
Add ₹999 more to unlock FREE SHIPPING!
Your sacred cart is currently empty.
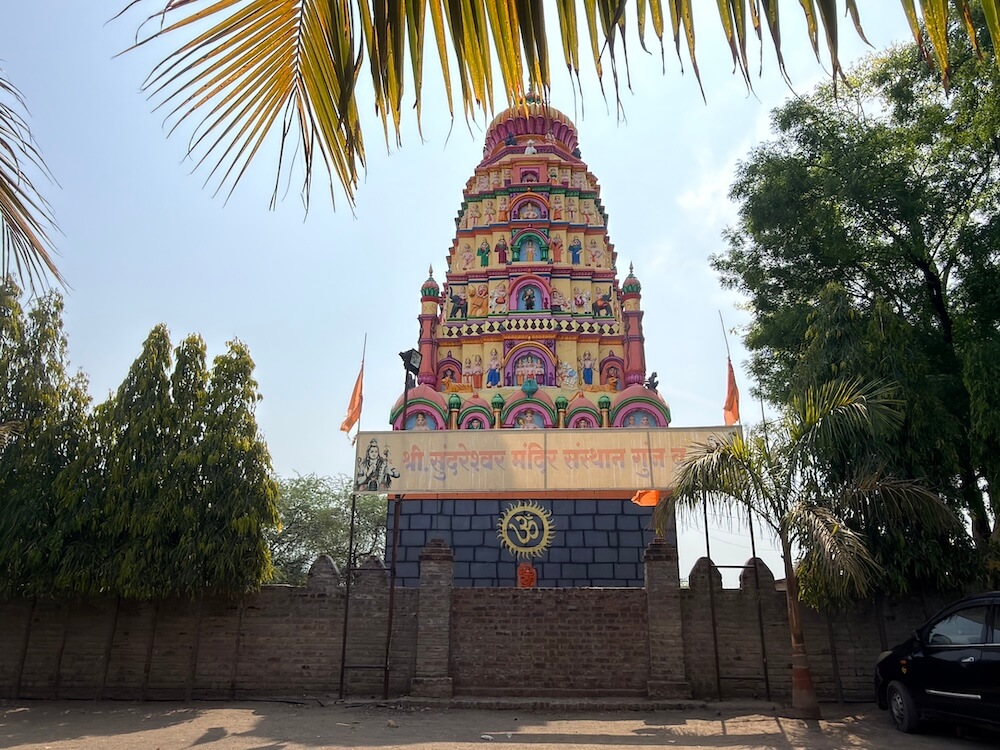
Shop Photo FramesThe Sundareswar Mahadev Temple located in Gunj, in the Ghansawangi taluka of Jalna district, possesses a rich historical heritage. In the year 1270 CE, Nimbraj Parmar, the patriarch of the Nimbalkar family, camped in a forest near Phaltan. The area and the forest came to be known as Nimbalaj after him. From this, the family became known as the Nimbalkars. They served as commanders under many kings. The capable men of this Nimbalkar family built many temples across Maharashtra. One such temple is in the village of Gunj in Jalna district. It is a common belief that devotees attain spiritual peace in this temple.
The name ‘Sundareswar’ means ‘the Lord who is extremely beautiful’. In Indian Puranic literature, Lord Shiva is generally depicted in a form that is ascetic, ash-smeared, and matted-haired. However, the Shiva Mahapurana and other scriptures mention his gentle, benevolent, and handsome form. This beautiful form of Shiva has been called ‘Sundareswar’ or ‘Sundaramurti’. The primary reference for this name is found in the ‘Halasya Mahatmya’ section of the Skanda Purana. According to the story in this scripture, a daughter who was a partial incarnation of Goddess Parvati was born to King Malayadhwaja and Queen Kanchanmala in the Madurai region of South India, and she was named ‘Tadadkai’, or Meenakshi. Through her valor, she conquered all three worlds. Finally, when she reached Mount Kailash to wage war against Lord Shiva, her desire for battle vanished the moment she saw him, and she accepted Shiva as her husband. Lord Shiva assumed a beautiful form to marry Meenakshi. At the time of this wedding in Madurai, this form of Shiva received the name ‘Sundara Pandyan’ or ‘Sundareswar’. The Skanda Purana contains a detailed description of this wedding and Shiva’s beautiful form. According to the ‘Rudra Samhita’ of the Shiva Mahapurana, this form of Shiva is considered a symbol of the creation of the universe and beauty.
This temple is approximately three hundred years old. A historical inscription on the temple wall states that it was built in 1692 CE by Sultanjirao Nimbalkar, his wife, and his son Hanumant Nimbalkar. This relief-style inscription is on the wall to the left of the antarala (vestibule). The temple was completed in the Shaka year 1614, in the Angira Samvatsara, during the Hemant season on the Krishna Panchami of the month of Margashirsha. This inscription, which mentions that the temple was built as an offering at the feet of the ten-armed and five-faced Mahadeva, can still be read clearly today. The Nimbalkars displayed great valor in the Nizamshahi of Ahmednagar and the Adilshahi of Bijapur. Consequently, the family received the title ‘Naik’, and the name ‘Naik Nimbalkar’ became established. Later, the Nimbalkars accepted the service of Chhatrapati Shivaji Maharaj. For many generations, this family were loyal servants and Saralashkars (commanders-in-chief) of the Chhatrapatis. The then Marathwada province was part of their jagir. There is a paved road to reach the temple on the riverbank near the village. There is a spacious parking area in front of the temple. It is estimated that in ancient times, waterways were primarily used to reach the temple. The temple’s fortification is made of carved stones from the base, and the upper walls are made of old bricks. Of the two entrances in this fortification, the eastern entrance is two-storied. There is a nagarkhana (drum house) on the upper floor of this entrance. There are many old trees in the temple courtyard, which is fitted with paver blocks, and seats have been built under these trees for sitting.
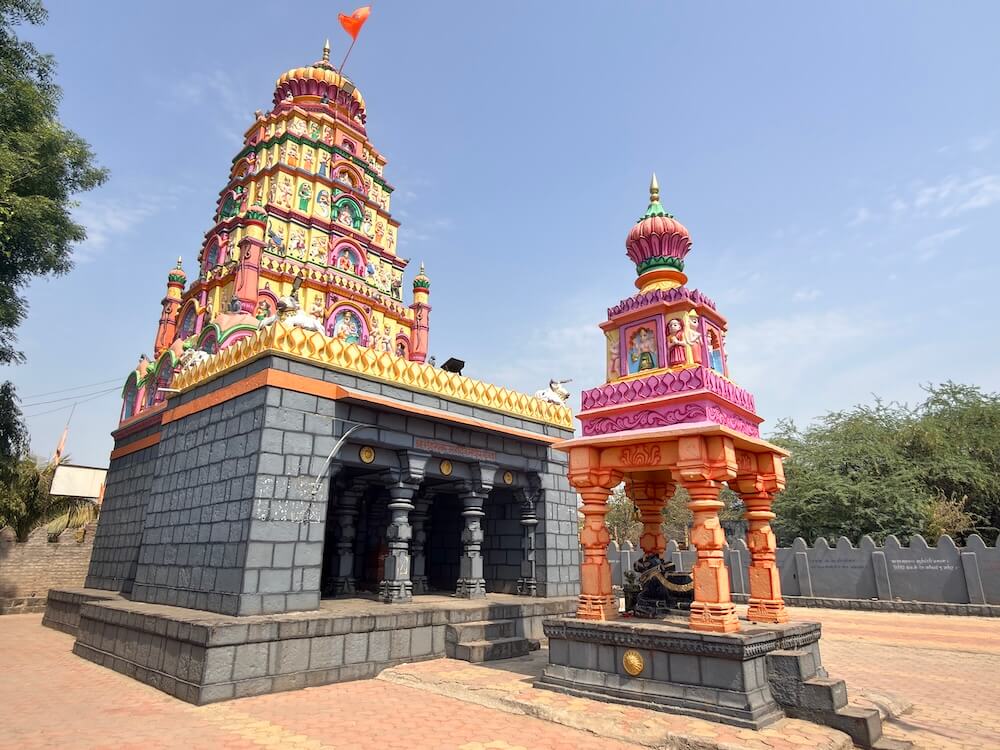
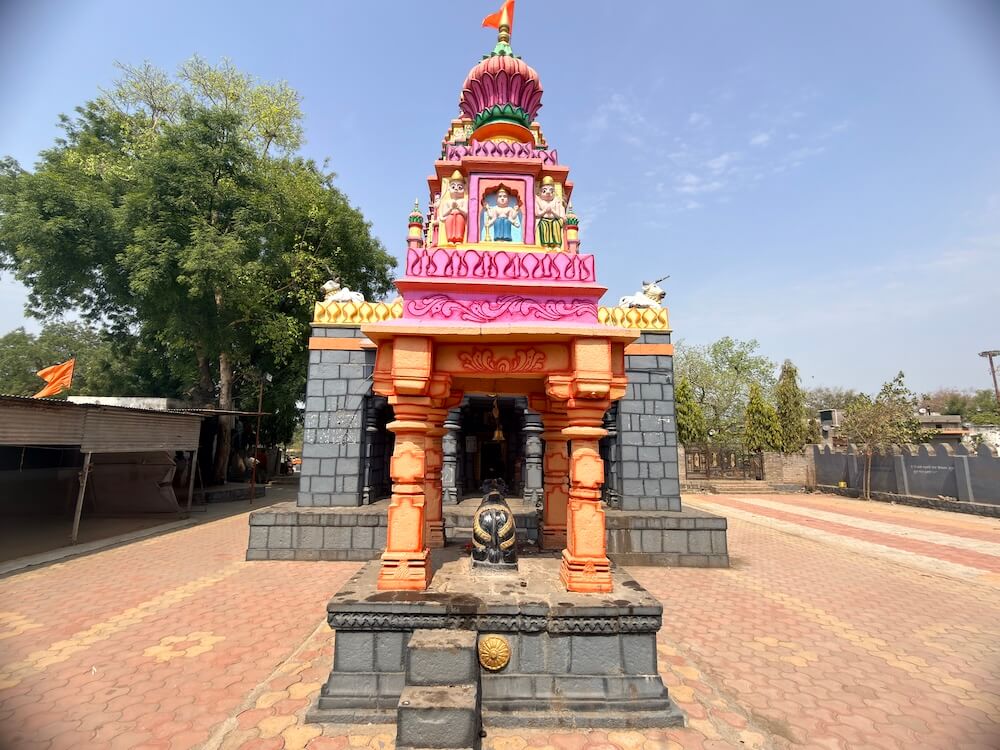
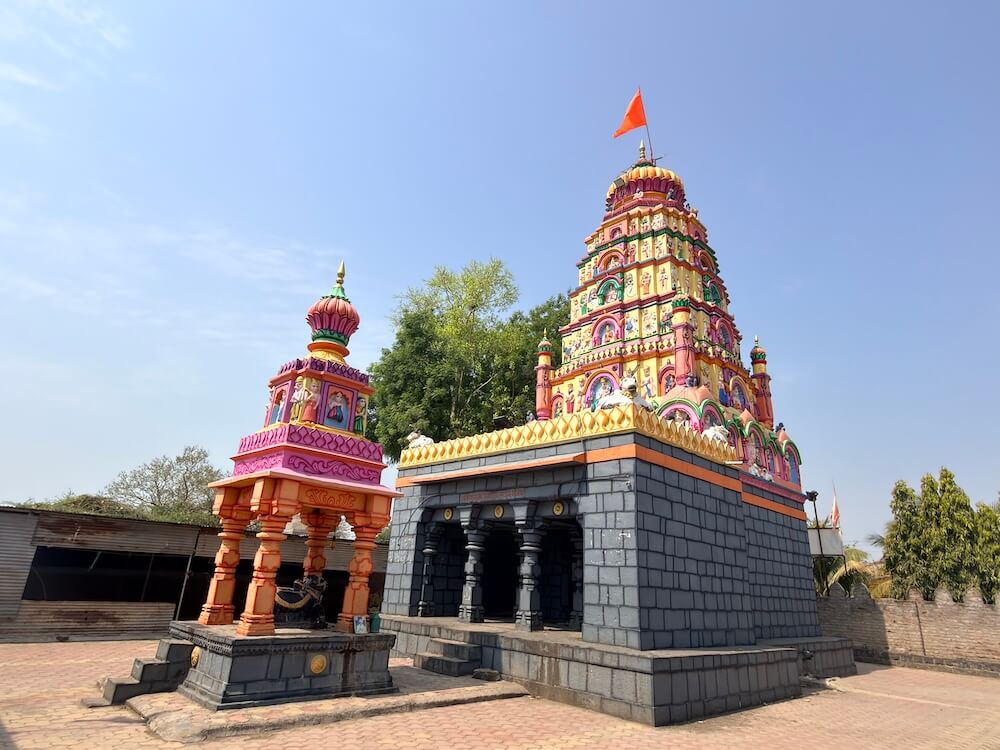
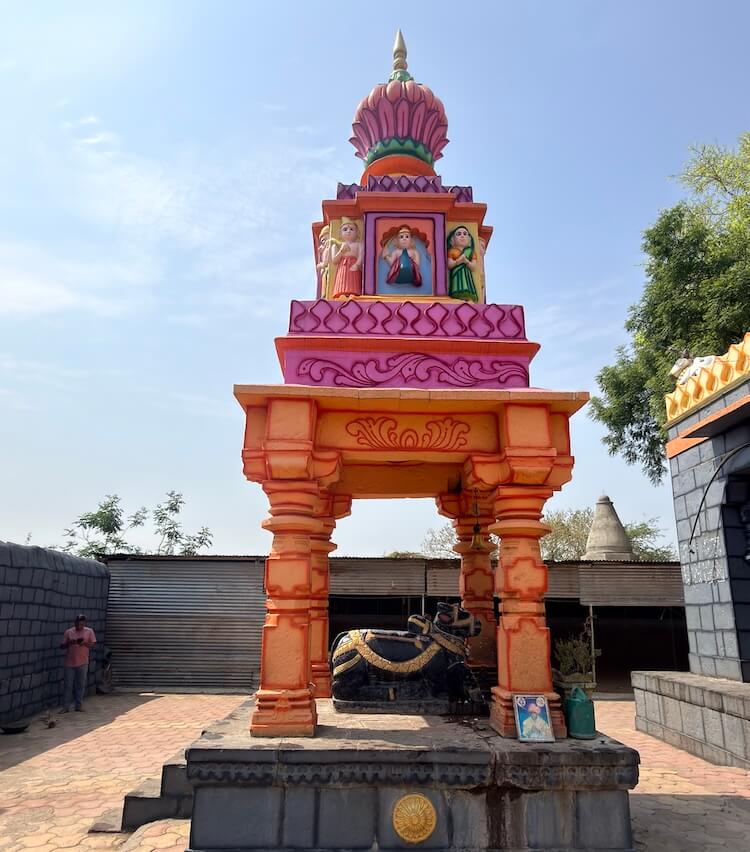
In front of the temple, the Nandi Mandapa, made of carved stone, stands on a plinth about four feet high. All four walls of this plinth feature carvings of lotus flowers. There are four steps to climb onto the plinth. In its center, a Nandi idol made of black stone is installed on a vajrapitha. There are four ornate pillars at its four corners. The roof of the mandapa has a three-tiered shikhara (spire). Below the first square tier of the shikhara, there is a nagaphani mandala (serpent hood motif) on the frieze. There are devakoshtakas (divine niches) on the front walls of the shikhara in all four directions. They contain divine idols. Since there are two divine idols on the left and right sides of each niche, a total of twelve divine idols are visible in the first tier. In the second tier of the shikhara, there are two divine idols at each of the four corners. The second tier of the shikhara is dome-shaped. At the pinnacle of the shikhara are the amalaka, kalasha, and flagstaff.
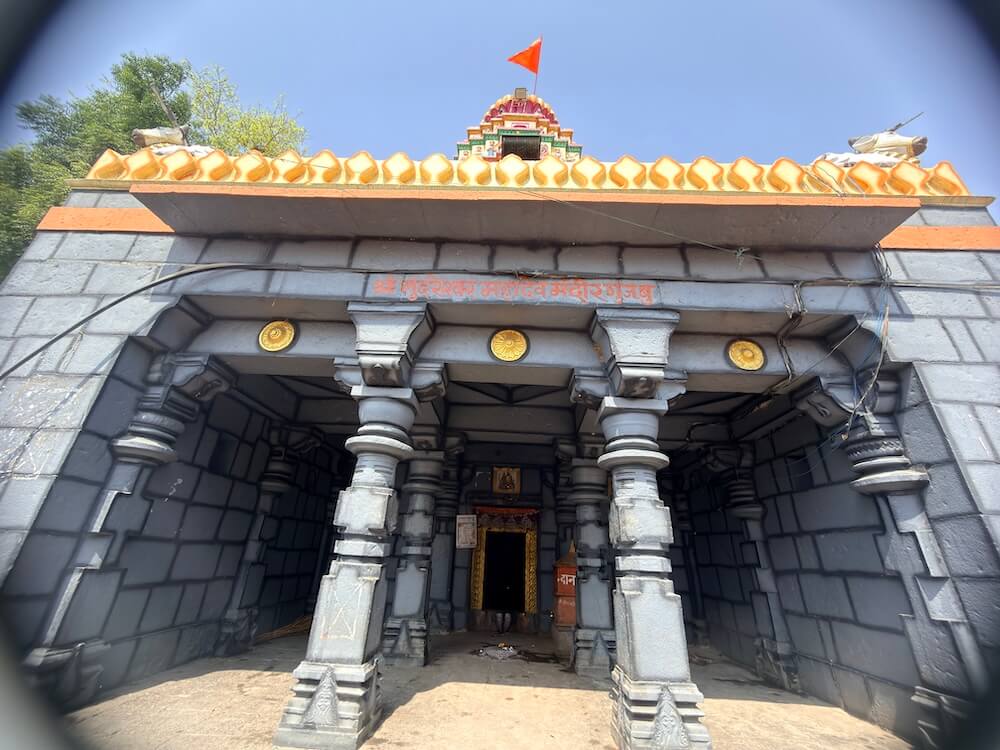
This temple, with its sabhamandapa (assembly hall) and garbhagriha (sanctum sanctorum) structure, stands on a high plinth. This plinth has steps. The sabhamandapa is semi-open from the front. In the sabhamandapa, there are four rows of ornate pillars erected on square pillar bases, with three pillars in each row. Various shapes such as squares, hexagons, octagons, and circles are carved into the pillar shafts. There are brackets on the upper part of the pillars. Sculptures of Yakshas, Nagas, musicians, and animals are carved on the brackets of each pillar. These brackets support the beams and the roof. There is a circular design on the octagonal ceiling between every four pillars. There is a sculpture of a tortoise on the floor of the sabhamandapa.
Further ahead is the entrance to the garbhagriha. On the door frames of the garbhagriha, there are vine carvings, a Ganesha sculpture on the lalata-bimba (lintel center), and floral carvings on the lintel strip. There is a kirtimukha on the mandarka. Inside the garbhagriha, there is a Shiva Linga on the floor. There is a brass serpent on the Shiva Linga, and a vessel is hung from the ceiling to perform abhishek. An idol of Parvati is installed in a divine niche on the back wall of the garbhagriha. The dome-shaped roof of the garbhagriha is supported by the walls. There is a circular design in the center of the ceiling.
There is a sculpture of Bhairava on the mandovara (outer wall) of the temple. Water poured over the Shiva Linga flows out through a gomukha (cow-faced spout) on the left wall. There is a tirtha-kunda (sacred water tank) below the gomukha. There are Nandi sculptures on all four corners of the temple roof. On the roof of the garbhagriha, there is a six-tiered square shikhara. On each of the four walls of the lower part of the shikhara, there are five divine niches, and divine idols are installed in them. On all four walls of each tier of the shikhara, there are four divine niches containing divine idols. Including the left and right sides of each niche, there are a total of six divine idols. The sixth tier of the shikhara is dome-shaped. At the pinnacle of the shikhara are the amalaka, kalasha, and flagstaff.
Maha Shivratri is the main annual festival celebrated here. Apart from this, devotees come for darshan every Monday during the holy month of Shravan. A large number of devotees visit the temple on Nag Panchami. Awali Baras (Amli Baras) is also celebrated in the temple. During festival periods, the temple hosts special religious programs, kirtans by renowned kirtankars of the district, and bhajan programs by local singers. On the occasion of festivals, the temple committee arranges for Mahaprasad for the devotees. There is a large crowd of devotees at the temple on Mondays, Pradosh, Purnima, Amavasya, and during festivals.
This sacred temple stands as a testament to deep spiritual devotion, ancient architectural grandeur, and rich local cultural traditions.
The sanctum sanctorum houses the divine idol consecrated according to ancient Vedic traditions, surrounded by serene courtyards and traditional temple architecture.
Navratri, Maha Shivratri, Annual Temple Jatra & Deepotsav
Compare and book flights, secure top-rated local hotels near the temple, hire reliable guides, and rent cars instantly.
Add ₹999 more to unlock FREE SHIPPING!
Your sacred cart is currently empty.
Shop Photo FramesFill in your delivery details below to place your order.
Add comment