
Add ₹999 more to unlock FREE SHIPPING!
Your sacred cart is currently empty.
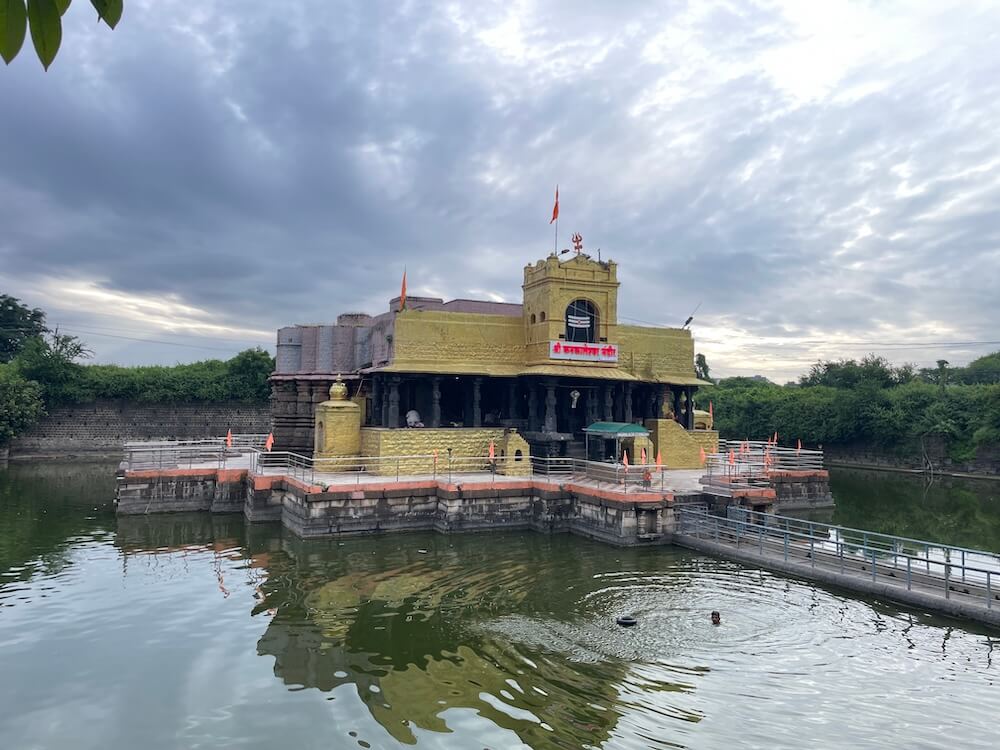
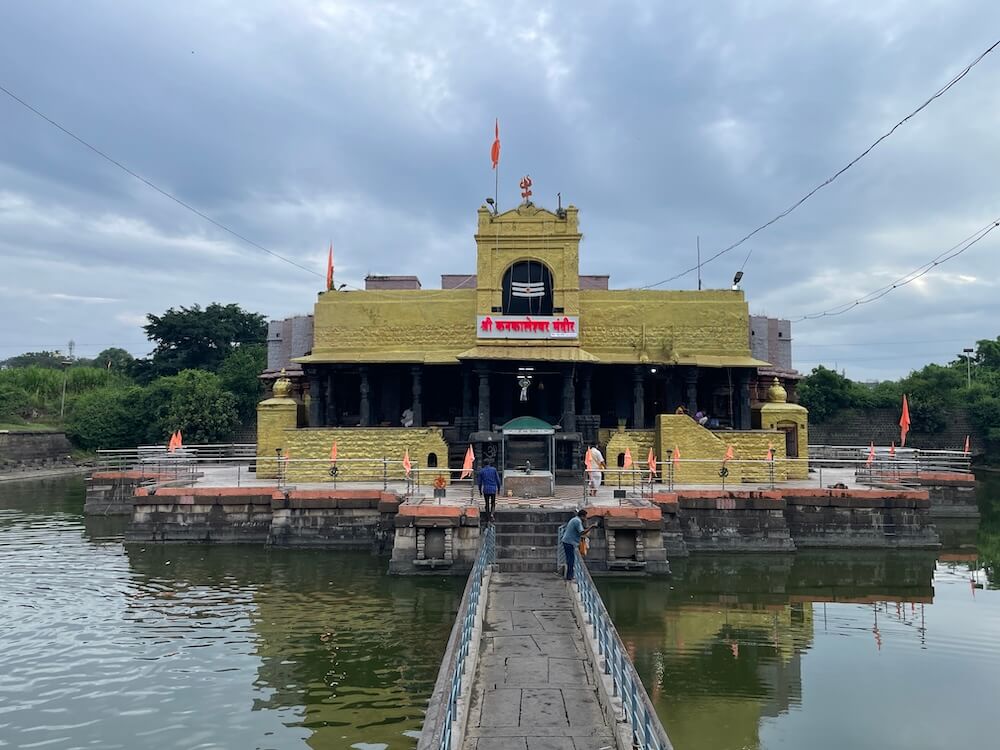
Shop Photo FramesThe Kankaleshwar Temple, nestled near the banks of the Bindusara River, stands as a symbol of the ancient and rich heritage of Beed city. This magnificent water temple is considered a marvelous invention of medieval Indian architecture. The structure, which achieves a beautiful synthesis of Hemadpanti and Chalukyan styles, is designed in a star-shaped (stellate) pattern. Standing in the middle of a pond, carved from black stone, this temple bears witness to the glory of the Chalukya and Yadava dynasties from the eleventh to the thirteenth centuries. Having witnessed many historical upheavals, this temple has seen a tumultuous journey from being a ‘Khanqah’ (Sufi prayer site) during foreign invasions to becoming an ‘independent temple’ after the liberation struggle of 1948.
According to historical records, after the fall of the Yadava empire of Devagiri, foreign invasions of the Deccan began in the 14th century. The city of Beed came under the control of the Bahmani, Mughal, and later the Nizamshahi dynasties. During this period, many Hindu temples were destroyed, but seeing the beauty and sturdy construction of the Kankaleshwar Temple, the invaders decided not to demolish it completely but to use it for their own religious purposes. Without disturbing the original sanctum sanctorum, a brick wall was built on the roof of the temple. This roof began to be used as a residence or prayer site for Sufi saints, known in Persian as a ‘Khanqah’. This created a peculiar situation with Hindu architecture in the lower part and Islamic usage in the upper part. It also came to be called ‘Khanqah Deval’.
During the Nizam’s rule in Hyderabad, Hindu rights over this temple were suppressed. Strict restrictions were imposed by the administration to gain complete control of the temple and to stop Hindu devotees. In particular, major festivals like Mahashivratri and fairs were banned. Even though it was a temple, performing worship here was considered a crime. Discontent simmered among the Hindu community in Beed against this injustice. In 1915, a young revolutionary named Purushottam Godse voiced this injustice. On the day of Mahashivratri, despite the presence of the Nizam’s police and tight security, Godse, along with his companions, broke through the police cordon, entered the temple, and performed Abhishekam on the Shiva Linga. This was not just a religious ritual; it was a major rebellion against the Nizam’s power. This Satyagraha served as the first spark of the liberation struggle. Although India gained independence in 1947, the Hyderabad State remained independent. The Hyderabad liberation struggle had ignited under the leadership of Swami Ramanand Tirtha. Finally, the Indian Army conducted ‘Police Action’, and on September 17, 1948, the Hyderabad State was merged into India. As soon as the Nizam’s rule ended, the ‘Khanqah’ control over the Kankaleshwar Temple ceased. The temple was completely liberated and was once again officially declared a Hindu place of worship.
Local history scholar from Beed, Dr. Satish Salunkhe, believes that this temple might have been built in the eleventh century by the Chalukyan King Vikramaditya VI. However, since there is no inscription to that effect and considering the temple’s design, some scholars suggest that this temple dates back to the twelfth or thirteenth century. Overall, all scholars agree that this temple is eight hundred to a thousand years old. The original name of this temple is ‘Kanak Kaal Ishwar’, meaning ‘Golden Lord’. The priests here state that this temple is mentioned in some Puranic texts. They claim that sages and seers performed Shiva worship here in ancient times.
The temple is star-shaped and situated in the middle of a square pond filled with water, measuring 278 feet long and 252 feet wide. A key feature of Chalukyan and Hoysala temples is their star-shaped ground plan. The Kankaleshwar Temple is based on this very design. Instead of a simple square, the external shape of the temple turns inward and outward at many angles. This increases the circumference of the temple and provides more wall space for sculpting. Due to the star-shaped design, sunlight falls on different angles of the walls at different times of the day, making the sculptures here appear prominent. There are carved stone steps on all four sides to descend into the pond surrounding the temple. It is said that this pond was created by extracting the stone used to build the temple. To reach the temple, there is a stone bridge about 6 feet wide from the edge of the pond. There are iron safety railings on both sides of the bridge. Since the bridge is lower than the pond wall and the temple plinth, there are steps at both ends of the bridge. In the rainy season, the water level in the pond rises, and water flows over the bridge.
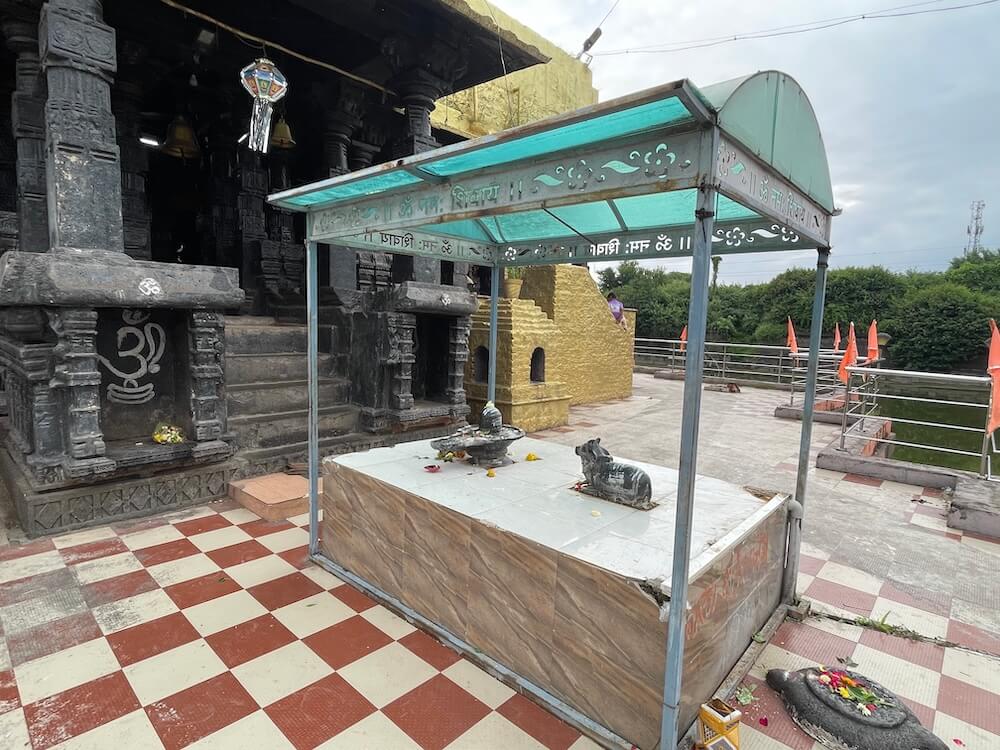
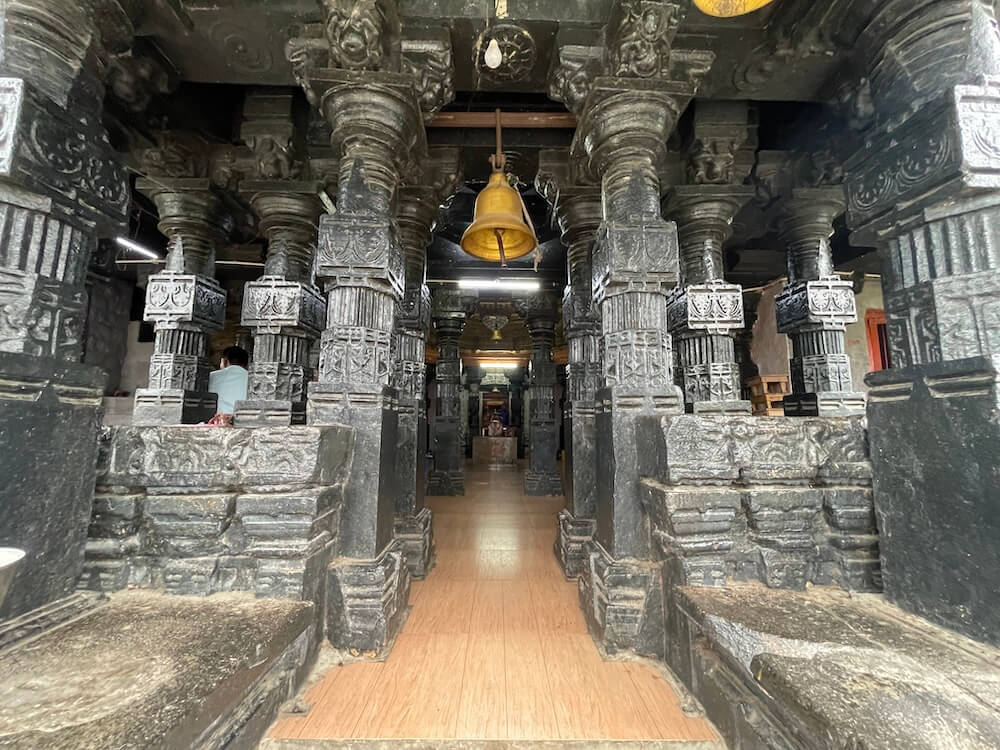
In front of the temple, on a Vajrapitha (diamond-shaped pedestal), are the Shiva Linga and Nandi. The temple, which has a structure comprising a Mukhamandapa (entrance hall), Sabhamandapa (assembly hall), main Sabhamandapa, three Antaralas (vestibules), and three Garbhagrihas (sanctum sanctorums), stands on a Jagati (platform) about four feet high. There are steps to climb into the Mukhamandapa. There are safety railings on both sides of these steps. The railings contain Devakoshtakas (deity niches). There are four ornate pillars in the Mukhamandapa. The pillar shafts standing on square bases feature various geometric shapes such as squares, hexagons, octagons, and circles. On the octagonal ceiling, there is a circular pattern in the center. Various types of carvings and relief sculptures are etched on the pillars, cornices, brackets, beams, and ceilings. There is a newly erected Nagarkhana (drum house) on the roof. There is a railing on all four sides of the Nagarkhana’s roof. On all four corners of this railing, there are pillars, and on the pillars, there are Kalashas (finials).
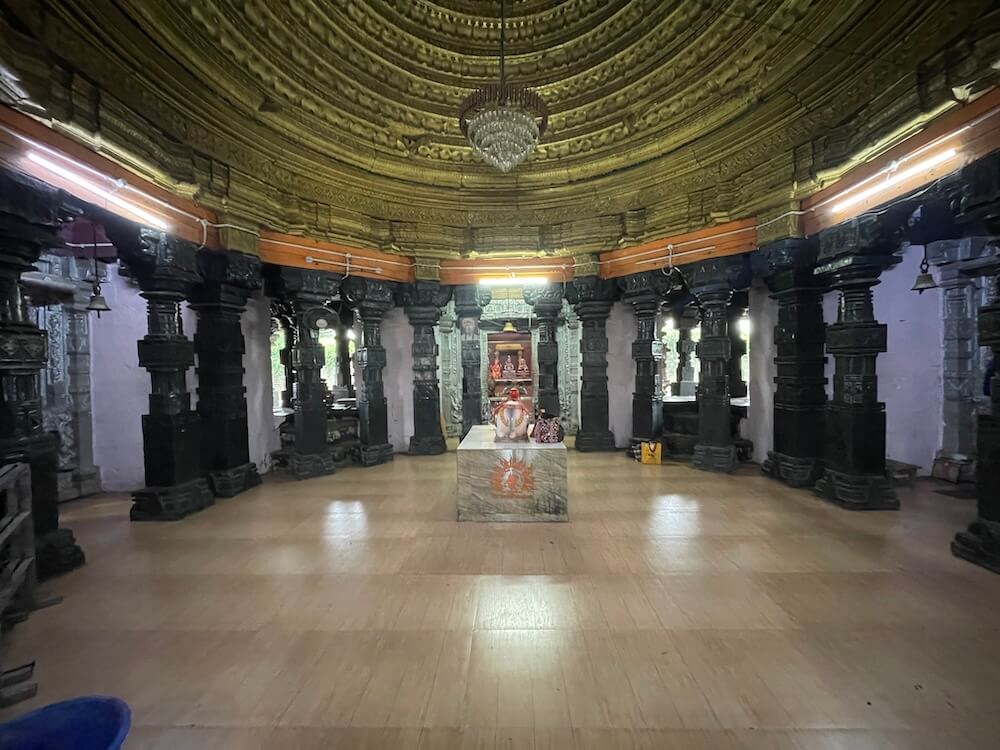
In front of the Mukhamandapa is a semi-open rectangular Sabhamandapa. The Sabhamandapa has railings on the outer sides, as well as Kakshasanas (stone benches) for devotees to sit. There are about sixteen ornate pillars in the Sabhamandapa. Further ahead is the octagonal main Sabhamandapa. The main Sabhamandapa has a total of sixteen ornate pillars facing the eight directions. All pillars stand on square bases. The pillar shafts feature various geometric shapes such as squares, hexagons, octagons, and circles. On the square panels of the pillars, various types of composite carvings are etched, while the circular parts feature vertical ridge carvings. The ceiling here is made of circular rings that become smaller as they go upward. Various carvings are etched into them. In the center of the ceiling, there is a lotus flower carving. In the main Mandapa, there is a statue of Nandi on a Vajrapitha. Some scholars believe that this statue might have been installed later and that there might have been a Rangashila (performance stone) structure here originally. There is a Garbhagriha under this Mandapa. The priests here say that it has been closed for five hundred years.

In front of the main assembly hall (Sabhamandapa), there are a total of three vestibules (Antarala) and sanctum sanctorums (Garbhagrihas)—one in the center and one each on the left and right sides. The entrance to the central sanctum features five door frames (Dvarashakhas). At the base of these frames are sculptures of gatekeepers (Dvarapalas and Dvarapalikas), the goddesses Ganga and Yamuna, and attendants holding fly-whisks (Chauri-Chamaradharikas). The door frames are adorned with carvings of mythical beasts (Vyala), foliage (Parnalata), floral vines (Pushpalata), and pillar motifs. A sculpture of Lord Ganesha is carved on the lintel (Lalatabimba). The architrave features floral patterns, while the upper section displays a decorative arch (Torana) of miniature temple spires (Shikhara). A moonstone (Chandrashila) is placed at the base of the ornate threshold, which features intricately carved wooden doors. In the center of the sanctum floor stands the Shiva Linga. Above the Shiva Linga is a five-hooded serpent (Panchaphani Naga) holding a canopy. A copper vessel for ritual bathing (Abhishekapatra) is suspended from the ceiling to drip water onto the deity. On a ledge in front of a niche in the back wall of the sanctum, there are modern-style idols of Ganesha, Mahadeva, Lakshmi, Vishnu, and Saraswati housed in a glass-enclosed shrine (Makhara).
To the left of the main assembly hall is the second vestibule, followed by a sanctum with a five-framed entrance. Although the design of this entrance is similar to the first, it features fewer sculptures and carvings on the door frames. Inside this sanctum, on a pedestal (Vajrapitha) against the back wall, are the idols of Lord Rama, Lakshmana, and Sita. To the left are idols of Shri Dattatreya, to the right are Radha-Krishna, and in front are Vitthal-Rakhumai. In the wall niches, there is an idol of Maruti on the right and Lord Brahma on the left. All these idols are of modern origin.
To the right of the main assembly hall is the third vestibule and its corresponding sanctum. The design of this sanctum’s entrance is identical to the one on the left. Inside, on a pedestal, is an idol of Maruti depicted holding a mountain. The temple’s outer wall (Mandovara) features layers of square frames, lotus flowers, and Kirtimukha motifs at the base. The Mandovara is adorned with sculptures of the ten incarnations of Lord Vishnu (Dashavatara), the eight directional guardians (Ashtadikpalas), two idols of Jain Tirthankaras, and female warriors. The sculptures of female warriors here are considered unique. They depict women fighting enemies with shields and swords, riding horses, and actively participating in battle. This portrayal is a symbol of the social status of women during the Chalukya period. Historical evidence confirms that queens of the Chalukya dynasty (such as Akkadevi) personally participated in warfare.
Mahashivratri, Shravani Mondays, and Makar Sankranti are the main annual festivals celebrated here with great enthusiasm. During these times, many devotees visit to seek the deity’s blessings and fulfill their vows. Various religious programs are organized in the temple on these occasions. There is a special influx of devotees on Mondays, Thursdays, Saturdays, Ekadashi, Pradosh, Purnima, and Amavasya. Many scholars visit this temple to study its design, sculptures, and architectural style.
This sacred temple stands as a testament to deep spiritual devotion, ancient architectural grandeur, and rich local cultural traditions.
The sanctum sanctorum houses the divine idol consecrated according to ancient Vedic traditions, surrounded by serene courtyards and traditional temple architecture.
Navratri, Maha Shivratri, Annual Temple Jatra & Deepotsav
Compare and book flights, secure top-rated local hotels near the temple, hire reliable guides, and rent cars instantly.
Extend your pilgrimage by visiting other highly sacred temples located nearby.


Add ₹999 more to unlock FREE SHIPPING!
Your sacred cart is currently empty.
Shop Photo FramesFill in your delivery details below to place your order.
Add comment