
Add ₹999 more to unlock FREE SHIPPING!
Your sacred cart is currently empty.
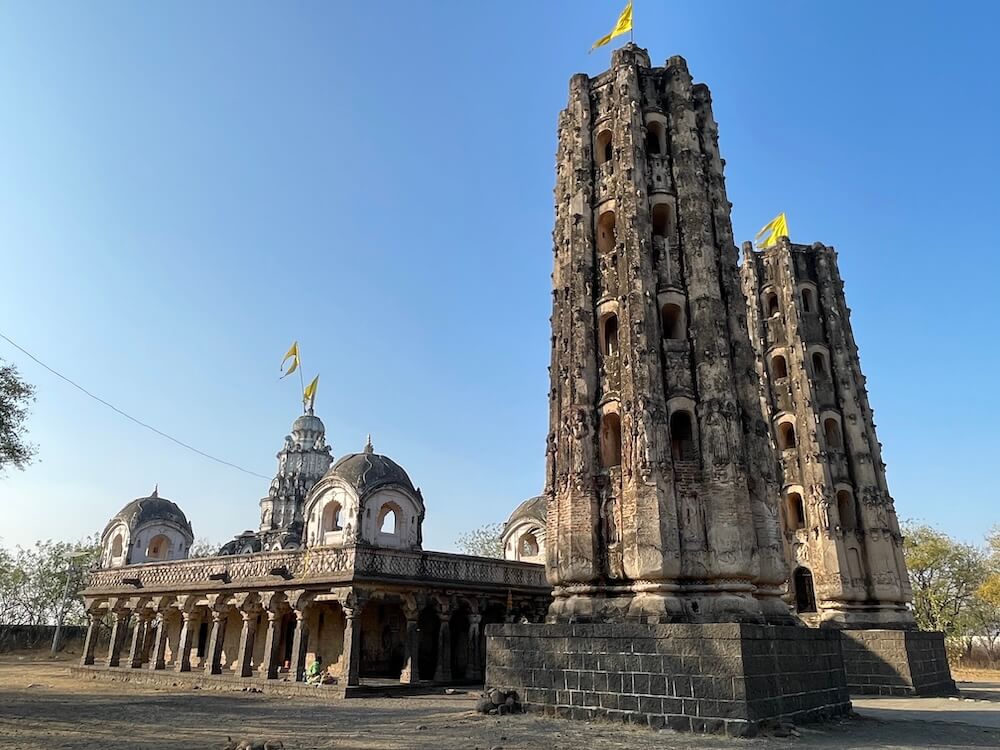
Shop Photo FramesThe position of Beed district on the geographical and cultural map of Maharashtra is of great significance. Situated between the basins of the two major rivers, the Godavari and the Bhima, this region has been a witness to many historical transitions from the Satavahana era to the Maratha Empire. Traces of this historical journey still exist today in the form of various structures in and around Beed city. One such significant architectural gem is the Khandoba Temple, nestled in the Balaghat mountain ranges on the eastern border of Beed city. The towering lamp towers (Deepmalas) in front of this temple are considered a marvelous manifestation of the Marathi architectural style.
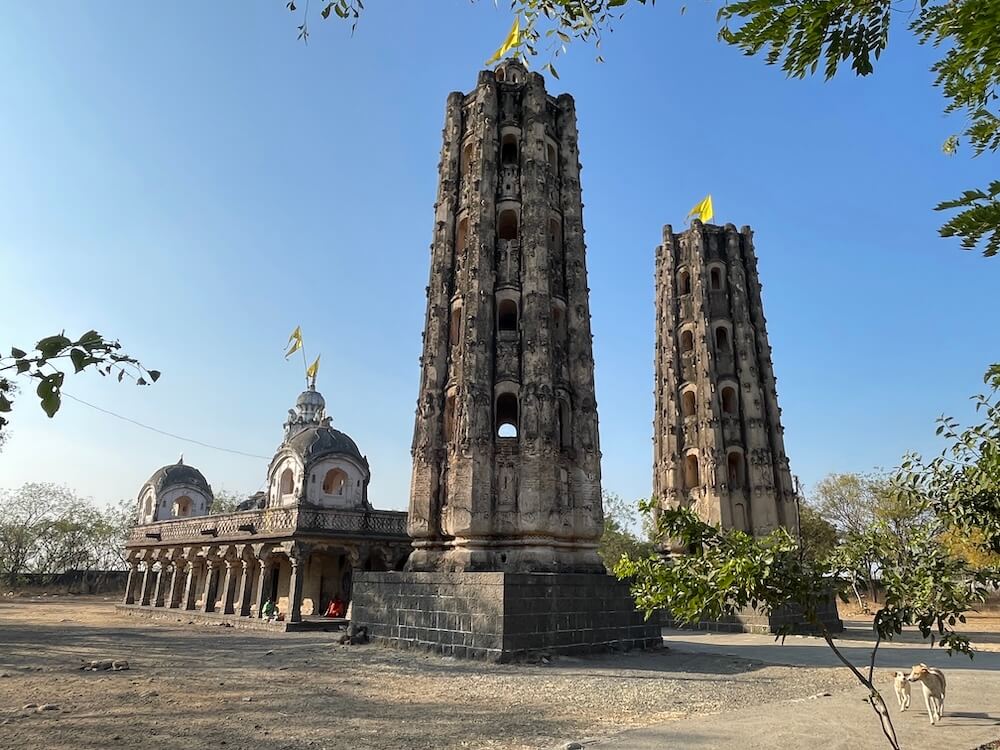
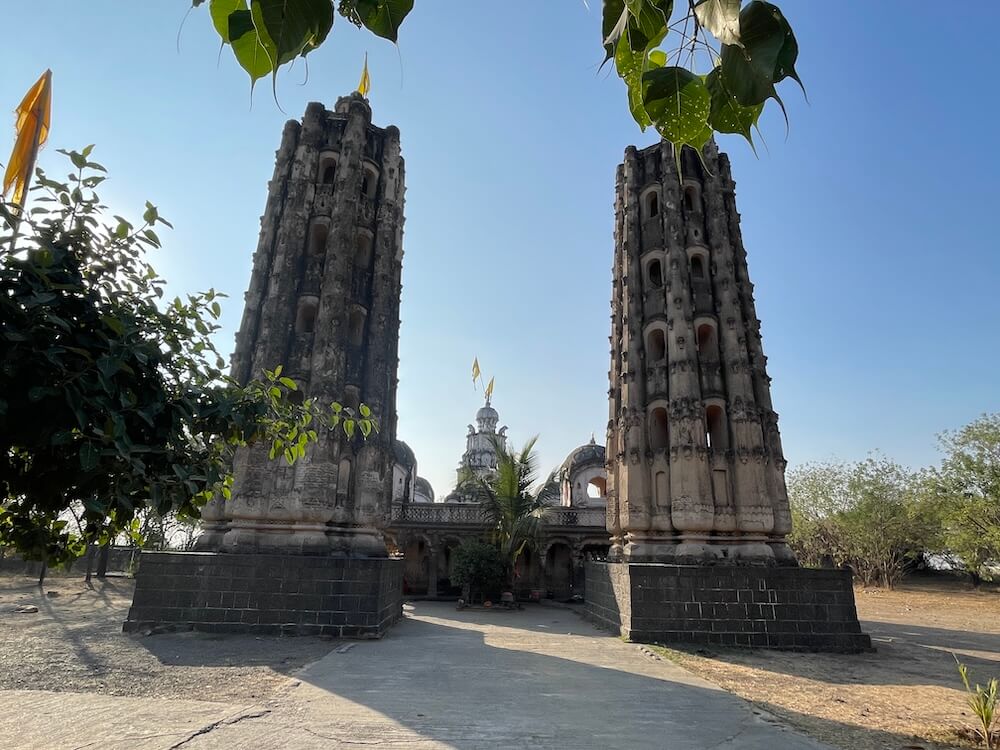
Located in a forest grove on a high hill about five kilometers from Beed city, this temple is approximately 300 years old. It is said that this east-facing temple was constructed between 1722 and 1750 by Sultanji Nimbalkar, the then Jagirdar of Beed. The period during which this temple was built was one of great turbulence in the history of the Deccan. During that time, Beed was a center of both conflict and cooperation between Nizam-ul-Mulk Asaf Jah (founder of the Hyderabad State) and the Maratha Empire. Beed district was an important ‘Sarkar’ (district) on the border of the Nizam’s territory. During this same period, the Nimbalkar family gained great prominence in this region. Although the Nimbalkars were originally Marathas, they often accepted service under the Nizam according to the political convenience of the time. According to some scholars, there is also a school of thought that the valiant Maratha commander Mahadji Shinde might have commissioned the construction of this temple. The most prominent feature of this temple is the two tall lamp towers (Deepmalas) standing in front of it. Standing at about 70 feet tall and built in an octagonal shape, these unique lamp towers attract many devotees, tourists, and temple researchers alike.
There is some discrepancy in historical records regarding the height of these lamp towers. In a report submitted in 1920-21, Ghulam Yazdani, Director of the Nizam’s Archaeological Department, noted the height of these towers as 45 feet. However, according to the Beed District Gazetteer and local records, the height of these towers is stated to be 70 feet from the ground. The base of both these towers rests on a solid stone platform. The base is square in shape and about 17 feet wide. As one moves up from the square base, the shape of the lamp towers becomes octagonal. In architecture, the transition from a square to an octagon and then to a circle is considered a symbol of heavenly perfection. This transition has been achieved very skillfully in these lamp towers. The most important feature of these lamp towers is their hollow structure. Usually, lamp towers in Maharashtra are made of solid stone with stone brackets on the outside for lighting lamps. However, the lamp towers here are hollow from the inside and have narrow staircases to climb to the top. These six-story towers have windows on each floor to ensure proper ventilation and sufficient light. It is said that the design of these lamp towers is a unique example of a fusion between the Hindu ‘Deepmala’ and the Islamic ‘Minar’. Historians express a strong possibility that the Muslim artisans in the Nizam’s state used the technique of mosque minarets while building these towers.
These lamp towers are constructed of brick and lime. Beautiful carvings are found on the external plaster. Figures of elephants, horses, tigers, and various birds are carved into them. One very unique sculpture is that of a bull, which has two bodies but only one head. Viewed from one side, it looks like a complete bull, and from the other side, it appears as another. Such ‘optical illusion’ sculptures are also found in the Vijayanagara and Chalukya periods. Apart from this, human figures are carved here in various places. Their attire is not Indian but resembles that of European soldiers. These include soldiers with long coats, hats, and muskets. Regarding this, it is said that in the 1750s, the French General Bussy had great influence in the Nizam’s court, and there were French drill squads in the army. As Sultanji Nimbalkar was a commander under the Nizam, he had seen these European soldiers closely. Therefore, these sculptures of European soldiers may have been carved onto the structure as a symbol of the modernity of that time.
In front of the lamp towers, on a stone platform, there is a Shiva Linga and other sculptures. There is a circumambulation path (Pradakshina Path) around the exterior of the temple. This path has 32 square pillars connected to each other on all four sides by arched beams. All pillars stand on a base. Yaksha and Naga sculptures are carved on the brackets of all these pillars. The door frames of the temple’s assembly hall (Sabhamandap) feature vertical line carvings, and there is a sculpture of Lord Ganesha on the lintel (Lalatbimba). There is a moonstone (Chandrashila) at the threshold. The assembly hall has two rows of four ornate pillars each. Yaksha and Naga sculptures are carved on the brackets of these pillars. The enclosed assembly hall also has a door on both the left and right sides.
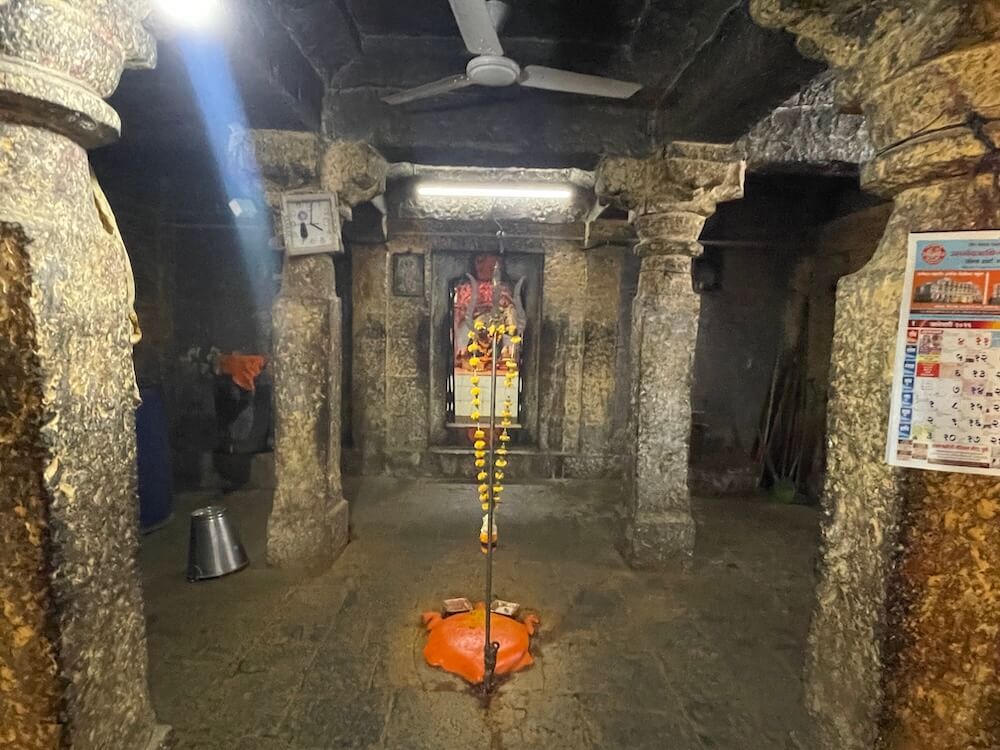
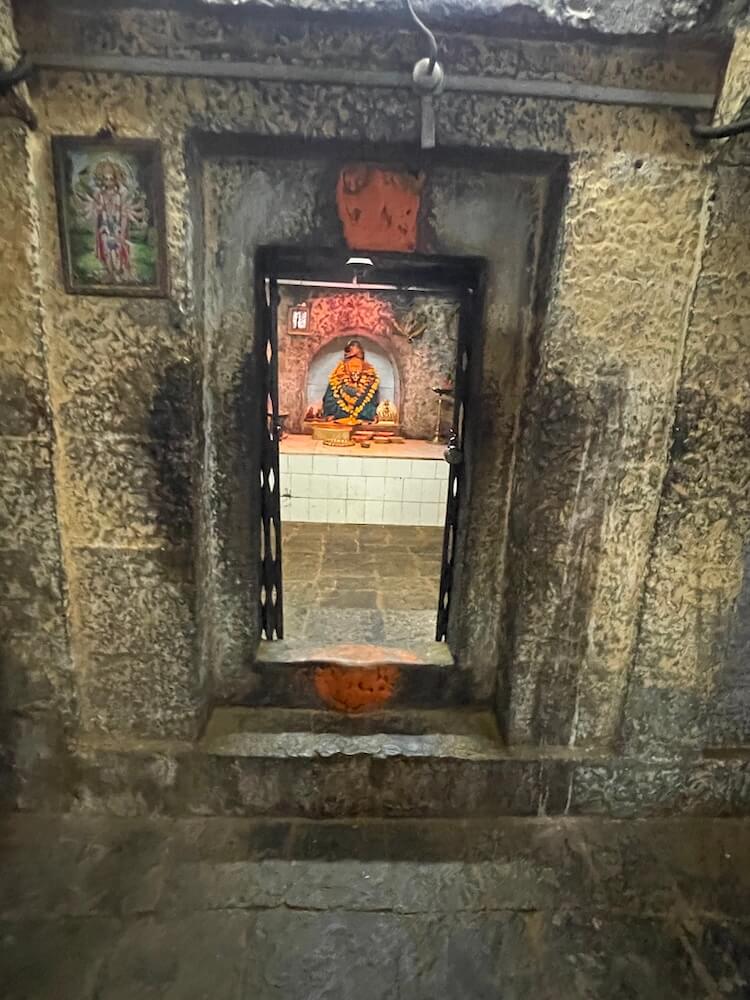
The door frames of the sanctum sanctorum (Garbhagriha) are flat, and there is a sculpture of Lord Ganesha on the lintel. There is a moonstone at the threshold. The sanctum has a door on both the left and right sides. Inside the sanctum, on a Vajrapitha, is an idol of Khandoba riding a horse. The idol holds a sword in its hand. Beside Khandoba is a stone idol of Goddess Mhalasa. Next to the deity’s idol are wooden sandals (Khadawa) with nails driven into them.
On the temple roof, the surrounding security parapet features sculptures of various deities and composite carvings. On the four corners of the roof are four dome-shaped spires in the Meghadambari style, topped with finials (Kalash). Above the sanctum is a twelve-sided, three-tiered spire in the Bhumija style. Each tier of the spire contains niches (Devakoshthas) housing idols of various deities. The second tier of the spire features a row of elephants (Gajathar), with sculptures of various deities riding in howdahs on the backs of the royal elephants. The third tier of the spire depicts battle scenes, and the top is adorned with various animal sculptures. At the very top of the spire are two Amalakas stacked one above the other, topped with a finial.
Champashasthi is the main annual festival celebrated here with great enthusiasm. During this time, programs such as Bhajans, Kirtans, Pravachans, music, Jagaran, and Gondhal are organized at the temple. Thousands of devotees visit the temple for the Darshan of the deity on this occasion. To mark the festival, a temporary market is set up in the temple premises, featuring shops selling various goods. The temple sees a large influx of devotees during festivals and auspicious days such as Somvati Amavasya, Kartik Purnima, Sharadiya Navratri, Dussehra, and Diwali. There is a special crowd of devotees on Mondays and Sundays.
This sacred temple stands as a testament to deep spiritual devotion, ancient architectural grandeur, and rich local cultural traditions.
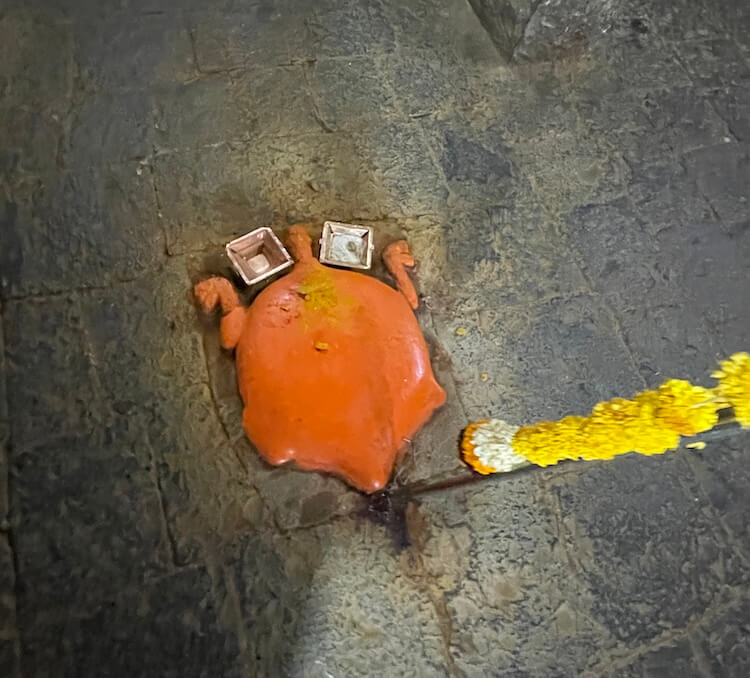
The sanctum sanctorum houses the divine idol consecrated according to ancient Vedic traditions, surrounded by serene courtyards and traditional temple architecture.
Navratri, Maha Shivratri, Annual Temple Jatra & Deepotsav
Compare and book flights, secure top-rated local hotels near the temple, hire reliable guides, and rent cars instantly.
Extend your pilgrimage by visiting other highly sacred temples located nearby.


Add ₹999 more to unlock FREE SHIPPING!
Your sacred cart is currently empty.
Shop Photo FramesFill in your delivery details below to place your order.
Add comment