
Add ₹999 more to unlock FREE SHIPPING!
Your sacred cart is currently empty.
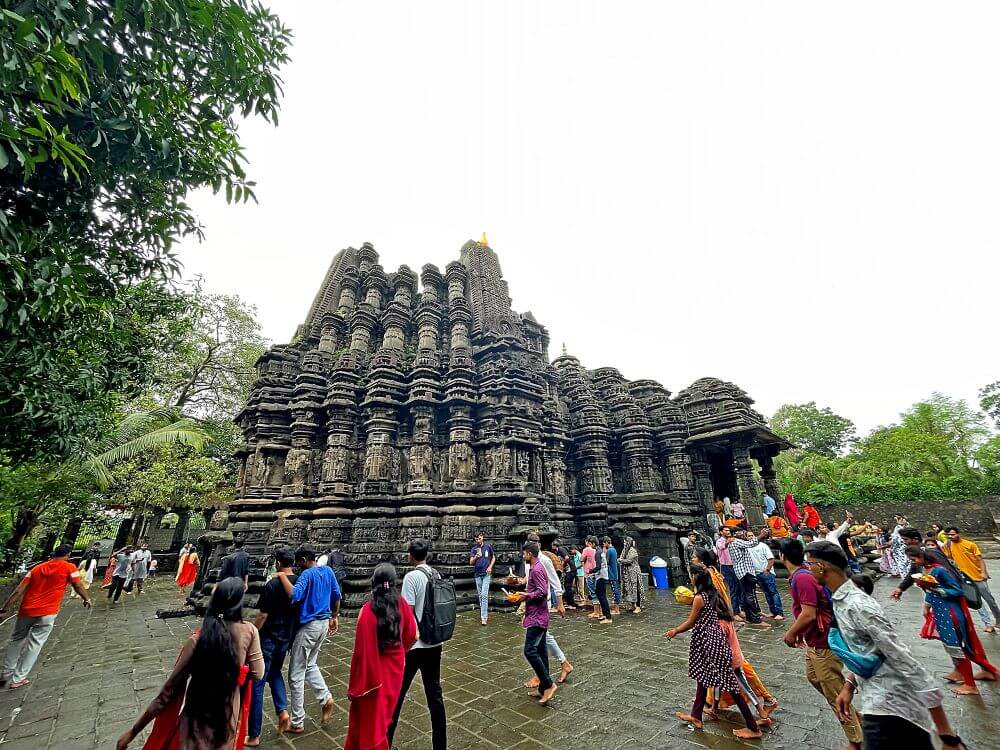
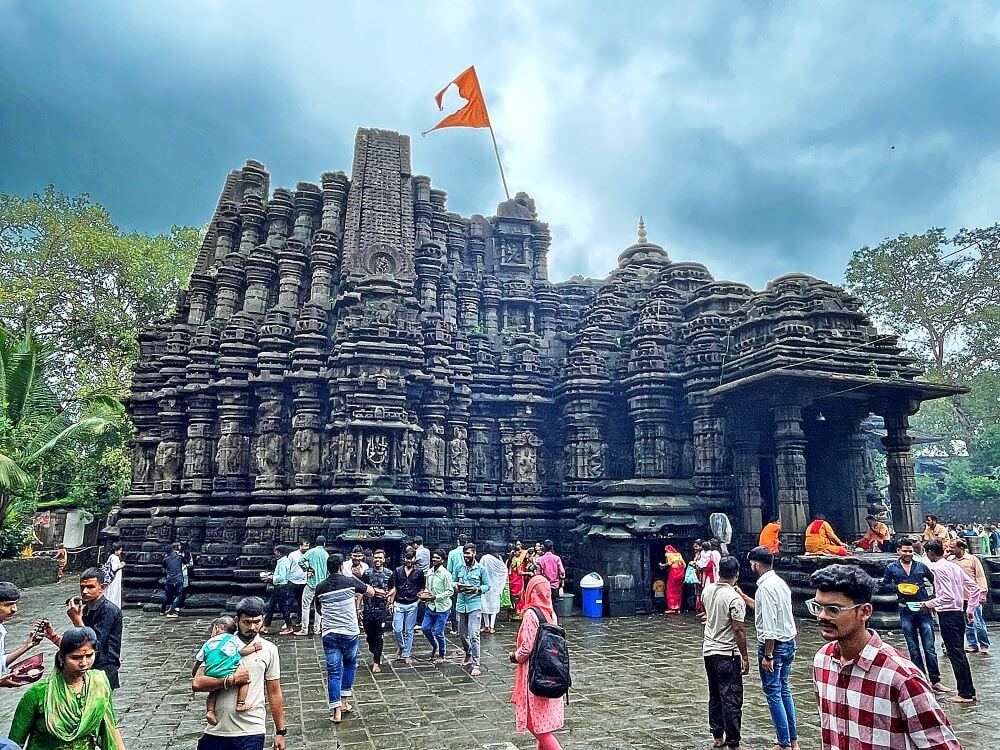

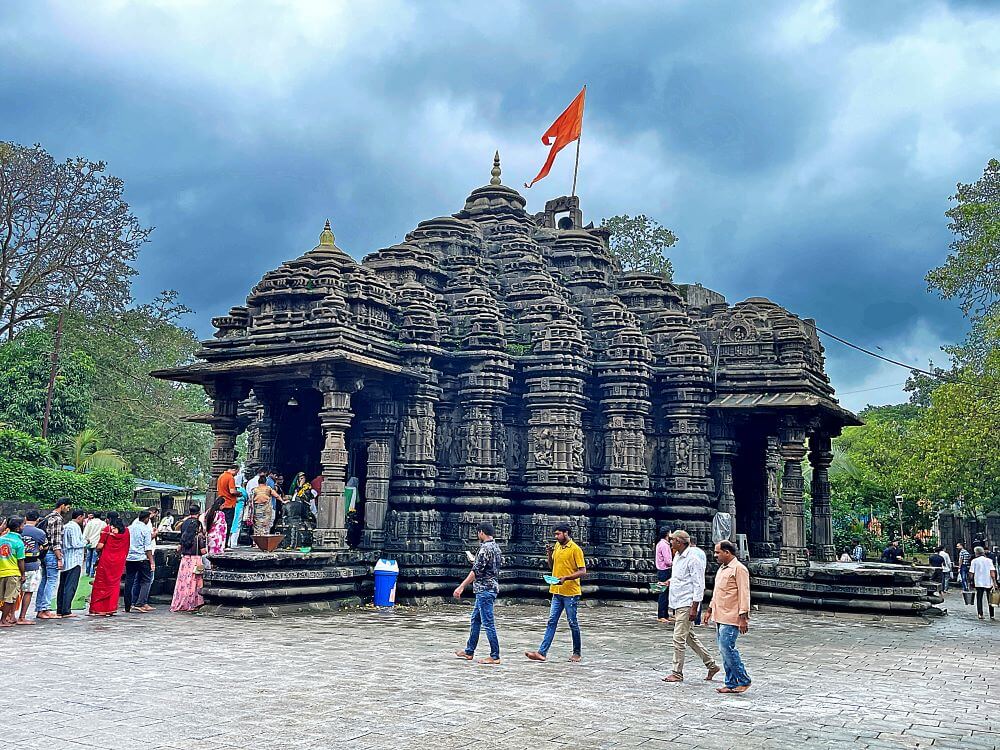
Shop Photo FramesEnduring sun, wind, rain, and the ravages of time for centuries, standing majestically as a testament to its sculptural grandeur, the ancient Shiv Mandir at Ambernath is a wondrous and exquisite example of architectural art. This temple, as ancient as the twelve Jyotirlingas of the country, is the first temple in Maharashtra built in the Bhumija style. This temple is included among the 218 art-rich structures worldwide declared as cultural heritage by ‘UNESCO’. It ranks highest among the three ancient, sculpturally rich temples in Konkan. The Karneshwar temple in Ratnagiri district is second, and the Kankeshwar temple in Raigad district is third.
This region was under the dominion of the Shilahara kings of Tagar district, originally from Osmanabad (now Dharashiv). Sristhanak (now Thane) was their capital. The construction of this temple began during the reign of the devout Shiva-worshipping King Chhittaraja of the Shilahara dynasty. A six-line inscription, stating that this temple of Amarnath was completed in 1060 during the reign of his younger brother Mummuṇi, is found on a beam on the inner side of the northern door of the temple. The date of this inscription is Shaka 982, Friday, the 9th day of the Shravan month, and it also mentions that the construction of this temple was completed by officials such as Mahamatya Bimbapaiya and Mahapradhan Naganaiya. The original name of this place was ‘Amarnath’. This inscription also reveals that its name later became ‘Ambernath’ through apabhransha (linguistic corruption). Due to its excellent sculptures, unique architectural style, idol arrangements according to Shaiva Siddhanta, and clear chronological references, this temple holds unparalleled significance. As this temple is located at a central point socially, politically, and geographically, its construction shows the influence of architectural styles from Madhya Pradesh, Gujarat, and Karnataka.

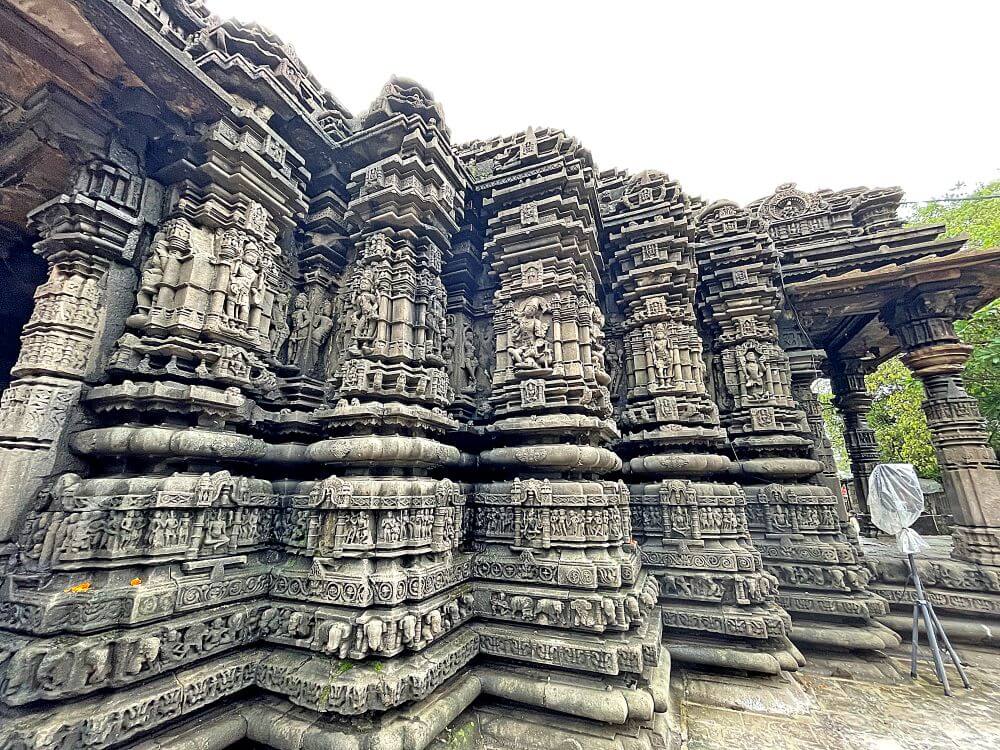
The Shiv Mandir at Ambernath, situated on the banks of the Valdhuni stream, is currently under the purview of the Department of Archaeology. This temple, built using black stones (basalt), is surrounded by protective nets on all four sides. This temple is not built on a high plinth or foundation; its construction starts from ground level, which is why this style is called Bhumija style. From the ground, this temple has eight layers of stone masonry. Their arrangement includes Khura, Padma, Kumuda, Kirtimukha, Gajathara, Narathara, Upana, and Padma. During construction, stone slabs adorned with various sculptures appear to have been stacked one upon another. Over time, as the shikhara (spire) above the Garbhagriha (sanctum sanctorum) was destroyed, only three sculptural rows remain. Remains of the destroyed sculptural rows can still be found in the temple premises today.
Hundreds of sculptures adorn the entire exterior of the temple. A unique feature here is that according to the deities of each direction, the idol of the respective deity is placed in that particular spot. In the exterior construction of the temple, some vertical rectangular carved sections (Lat) are visible. Below is the Gajathara (Vedibandha Adhishthana, base), which suggests that the weight of the temple is borne by elephants. On the Narathara above it, there is a sculpture of Narasimha. In the carvings near the kalasha (finial), small temples are depicted, containing idols of many gods and goddesses, as well as saints. On some parts of the temple, there are sculptures of nude women. There is also a temple of Lord Brahma on the exterior. On the exterior, there are Bhadra (Devakoshtaka – niches for deities). Above the Bhadra at the main entrance, there is a Hariharapitāmahasūryamūrti depicting various deities together, followed by a Surya Murti (Sun deity idol). Below it, there is a sculpture of an Arab woman. These sculptures, which describe the daily life of Arabs, also indicate the trade relations between the Shilaharas and Arabs. On the exterior are sculptures of Agni Dev, Markandeya Rishi, the patron king, the architects (Acharyas) overseeing the construction, Lord Shiva bearing a trident, Goddess Lakshmi, Mahakali adorned with a garland of skulls, sixteen-year-old Parvati before her marriage, the Shiva-Parvati wedding ceremony, Mahishasuramardini, Lord Ganesha with his trunk turned right, doorkeepers (Dwarapalas), dancers (Nartikas), and many more. These artworks also provide information about the clothing and ornaments of that era. Among these idols, there is a three-faced sculpture with eight arms. It is said to represent Lord Shiva and Goddess Parvati. In a small chamber near the northern entrance of the temple, there is an idol of Goddess Parvati along with a Shivlinga.
Over time, the Nandi Mandap in front of the temple has been destroyed, and currently, the temple comprises a Darshan Mandap (viewing hall), a Sabha Mandap (assembly hall), and the Garbhagriha (sanctum sanctorum). The Sabha Mandap has three entrances in the south, west, and east directions, with a Darshan Mandap in front of each entrance. In the Darshan Mandap near the main entrance of this west-facing temple, there is a large idol of Nandi carved from a single stone. The Sabha Mandap here is enclosed on all sides. Originally, there were 18 pillars in the Sabha Mandap, but only four are clearly visible. They bear sculptures of various gods and goddesses. In the center of the Sabha Mandap, on the domed ceiling supported by four pillars, there is a large chandelier. Many circles are carved on the dome. The walls here feature over seventy sculptures, depicting various forms of Lord Shiva and Goddess Parvati. Some idols are of Lord Vishnu and his avatars. The doorway of the Garbhagriha features sculptures of Shiva, lions, and elephants. The Garbhagriha is considerably deeper than the Sabha Mandap, requiring devotees to descend a few steps to reach it. The walls of the Garbhagriha, which is 21 meters high and 13 by 13 square feet in size, are sturdy. In the center, there is a natural rock protrusion, which is revered as a Swayambhu Shivlinga (self-manifested Shivlinga). Due to the constant crowd of devotees for darshan (sacred viewing) at this temple, an iron railing has been installed in the center of the Garbhagriha for entry and exit.
As the sculptures in this temple, a legacy of excellent architectural art, are deteriorating over time, the Department of Archaeology has prohibited rituals such as milk abhishek (ritual bathing) on the idols and Shivlinga, breaking coconuts, and performing Hom Havan (fire rituals) within the temple. There is a daily queue of devotees at this temple. Religious and cultural programs are held here during Mahashivratri and on Shravani Somvar (Mondays in the month of Shravan). A large fair is organized in the vicinity during Mahashivratri. According to local records, approximately 2.5 lakh devotees visit for darshan during this fair. On Mahashivratri, an abhishek is performed on the Shivlinga at midnight. Devotees stand in queues from the previous day to have darshan on Mahashivratri. During the month of Shravan, various religious festivals, along with Kirtan (devotional singing), Bhajan (hymns), and Mahaprasad (sacred food offering) programs, are held at this temple. For the past few years, the ‘Ambernath Art Festival’ has been organized here during Mahashivratri.
In the coming period, the temple and its premises will be beautified following the model of the Kashi Vishwanath Temple. During this time, numerous structures will be erected without disturbing the temple’s original architecture. The entire beautification work will be carried out using black stone. This includes tasks such as the renovation of the main entrance, the installation of a Nandi idol in the plaza before the entrance, a vehicle parking facility, an exhibition center, an amphitheater, a protective wall, the main road and internal roads, open grounds, sanitation facilities, an embankment, pilgrim lodging, and the construction of ghats, among other works.
Between 1891 and 1910 CE, Henry Cousens served as the Superintendent of the Western Circle of the Archaeological Survey of India. In his writings from 1913 CE, a description of the Ambernath Shiva Temple is found, which states: ‘In an exquisitely picturesque setting, within a small valley, stands this beautiful temple. A stream flowing through the valley has been dammed to create a long, yet modest, reservoir. Upon its tranquil surface, along with the reflections of the trees, the temple, adorned by the interplay of sun and shadow, also gazes back… Alongside the crimson-orange blossoms of the Palasha trees, the temple’s dark-purplish stones also stand out prominently. In the serene surroundings, the chirping of a Myna bird, or occasionally, the splash of a Kingfisher diving into the water to catch a fish, are the only sounds that can be heard. The rows of deities carved on the temple’s exterior stand as if observing the rare devotees who visit this sacred place…'”
This sacred temple stands as a testament to deep spiritual devotion, ancient architectural grandeur, and rich local cultural traditions.
The sanctum sanctorum houses the divine idol consecrated according to ancient Vedic traditions, surrounded by serene courtyards and traditional temple architecture.
Navratri, Maha Shivratri, Annual Temple Jatra & Deepotsav
Compare and book flights, secure top-rated local hotels near the temple, hire reliable guides, and rent cars instantly.
Extend your pilgrimage by visiting other highly sacred temples located nearby.


Add ₹999 more to unlock FREE SHIPPING!
Your sacred cart is currently empty.
Shop Photo FramesFill in your delivery details below to place your order.
Add comment