
Add ₹999 more to unlock FREE SHIPPING!
Your sacred cart is currently empty.
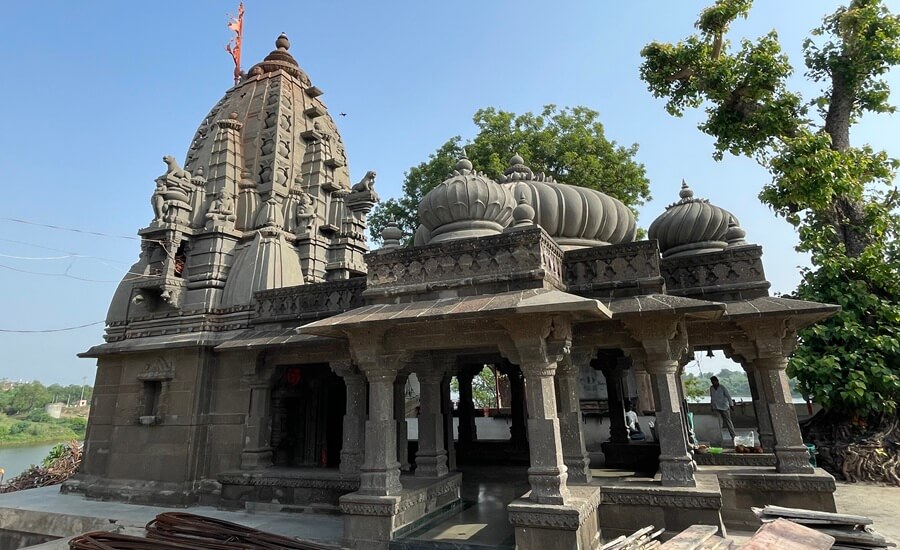
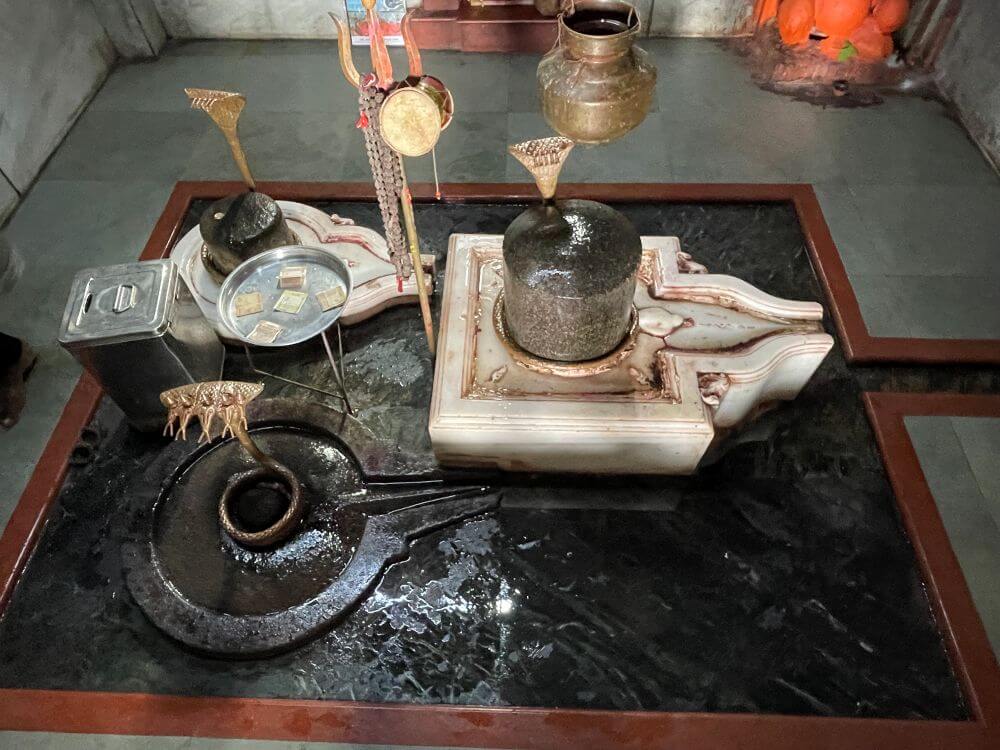
Shop Photo FramesIn the Dhule district, which has an ancient tradition of Shiva worship, there are many ancient Shiva temples. Among them is the Kapileshwar Mahadev Temple, located in the village of Mudawad-Neem, situated at the holy confluence of the rivers Tapi, the daughter of the Sun, and Panjhara. Regarding this temple, which was built about two hundred and fifty years ago, there is a mythological legend that this place is the land of penance of Sage Kapila and that he himself installed the Shiva Linga here. There are three Shiva Pindis here. Devotees believe that by worshipping them with a sincere heart, one attains their desired results.
This place is mentioned in the ‘Tapi Mahatmya’ scripture, in the chapter titled ‘Kapileshwar Prabhavanam’ (No. 41). According to it, Kapilesha resides in the Patal-gumpha (subterranean cave) at this location. It was here that Sage Kapila performed worship of Lord Shiva. It is stated that one attains the good fortune of witnessing this cave only after worshipping Shankara with devotion and attaining Siddhi. Devotees believe that here, the Tapi, Panjara And there is a Triveni Sangam, including the Gupt Ganga (hidden Ganga). The legend regarding this is that Sage Kapila used to go to Kashi daily for a holy bath in the Ganga. Once, he was absorbed in meditation at the sacred confluence of the Tapi and Panjhara rivers. Because of this, he could not reach Kashi on time. Then, the Ganga from Kashi appeared here to meet the sage. This Ganga touched the Shivalinga and then disappeared.
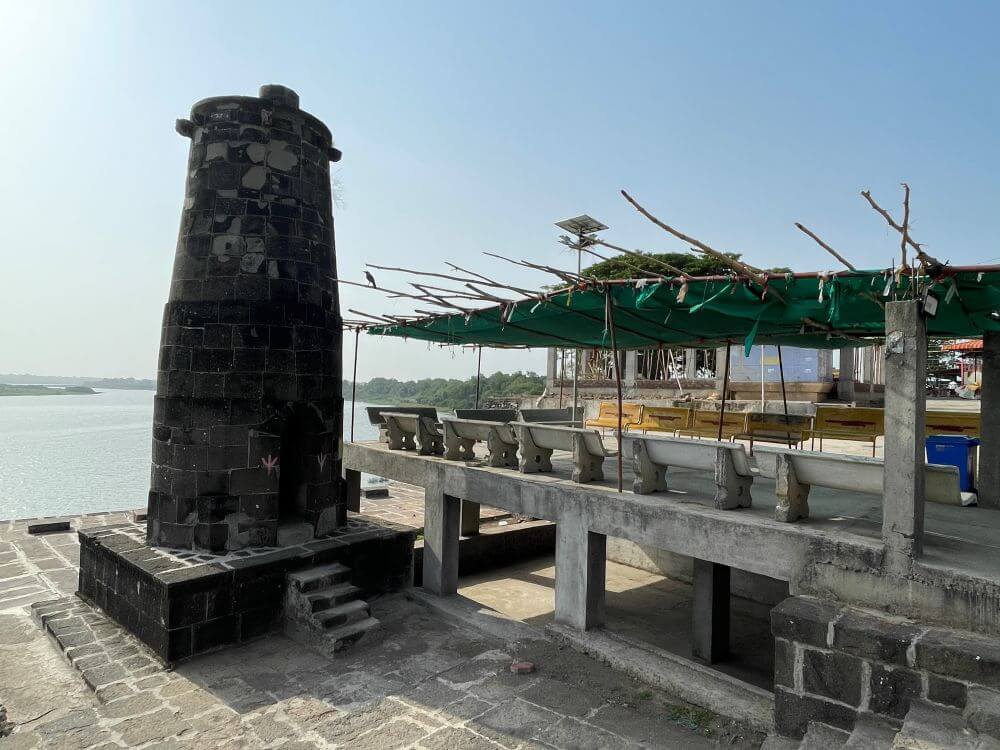
It is said that this temple is one of the 108 Shiva Linga temples located at a confluence in the country. The construction or renovation of the ghat on the banks of the Tapi River in this temple premises was carried out in the year 1766. This is mentioned in an inscription on the pedestal below the deepmala (lamp tower) on this ghat. ‘Shri Kapileswara chyarani nirantara Naro Dada ji Newalkar sake 1688 Vyaya nama samvatsare’ (Meaning – Naro Dadaji Newalkar, who is constantly devoted to the feet of Shri Kapileshwar Mahadeva, completed the work of the ghat on the banks of the Tapi or renovated it in the year 1688 of the Shalivahan Shaka, in the Vyaya nama Samvatsara, that is, in the year 1766.) From this, it is evident that even before this, Kapileshwar’s It is evident that there was a temple.
An inscription is carved onto the Ganesha-patta (lintel) on the horizontal beam at the front of the Nandi Mandapa in this temple. This inscription, written in pure Devanagari script, reveals that after the conclusion of the first Anglo-Maratha War, which lasted for seven years, the ‘Treaty of Salbai’ was signed between the Peshwas and the British Governor-General Warren Hastings in 1782. Khandesh had suffered greatly during these seven years of war. However, the renovation work of this temple began the very next year after the war ended. According to the inscription, the work commenced on Subhanu-nama Samvatsara, Pausha Dwitiya, Shalivahana Shaka 1705, that is, Monday, January 20, 1783, and was completed on Krodhi Samvatsara, Pausha Dwitiya, Shaka 1706, that is, Friday, January 9, 1784. The inscription also clearly mentions that this work continued for 16 months.
Thalner, situated on the far bank of the Tapti River, was received by the Holkars as a saranjam from the Peshwas in the year 1750. In the renovation of the temple During that period, Punyashlok Ahilyabai Holkar was ruling from Maheshwar, located to the south of Indore. Ahilyabai, who was dedicated to the welfare of the people, is renowned as an excellent ruler. She is also famous for the temples and ghats she constructed. It is said that she also played a role in the renovation of this temple.
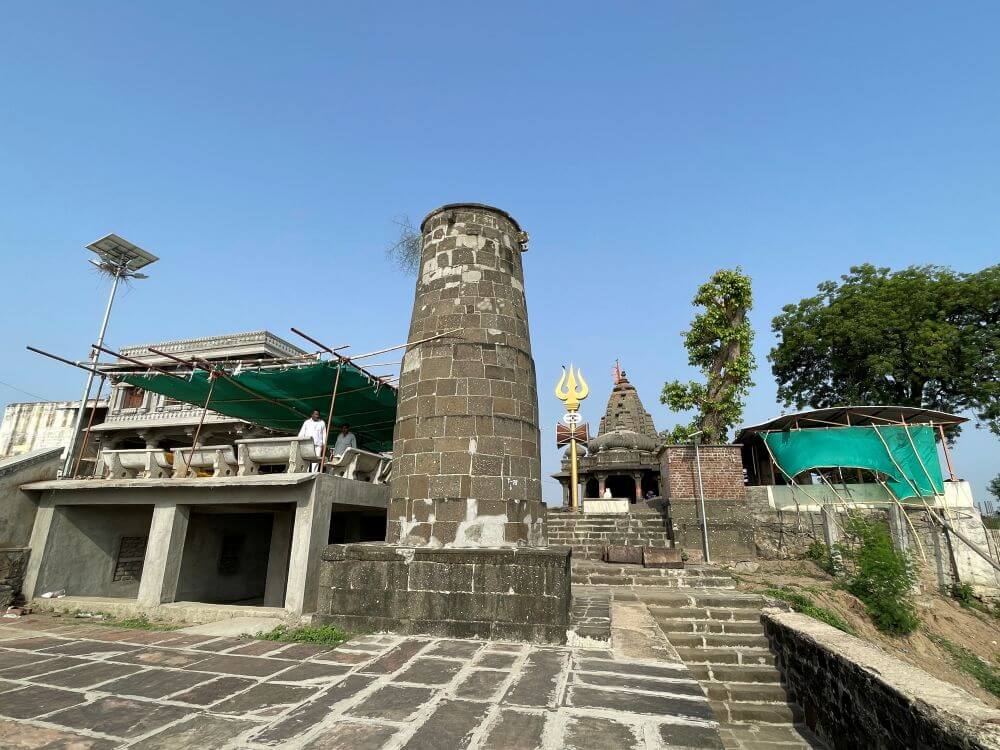
In front of this temple, built in the Maratha architectural style, there is a four-stepped platform in the courtyard, upon which stands a circular Deepmala (lamp tower) constructed from carved black stone. The Deepmala features an entrance door and a spiral staircase leading to the top. This design of the Deepmala is rare and unique. There are carvings of elephants on the upper section of the Deepmala. On the side, there are approximately 50 stone steps leading down to the ghat of the Tapti River. There are safety railings on both sides of the steps, and stone bastions at the bottom on both sides.
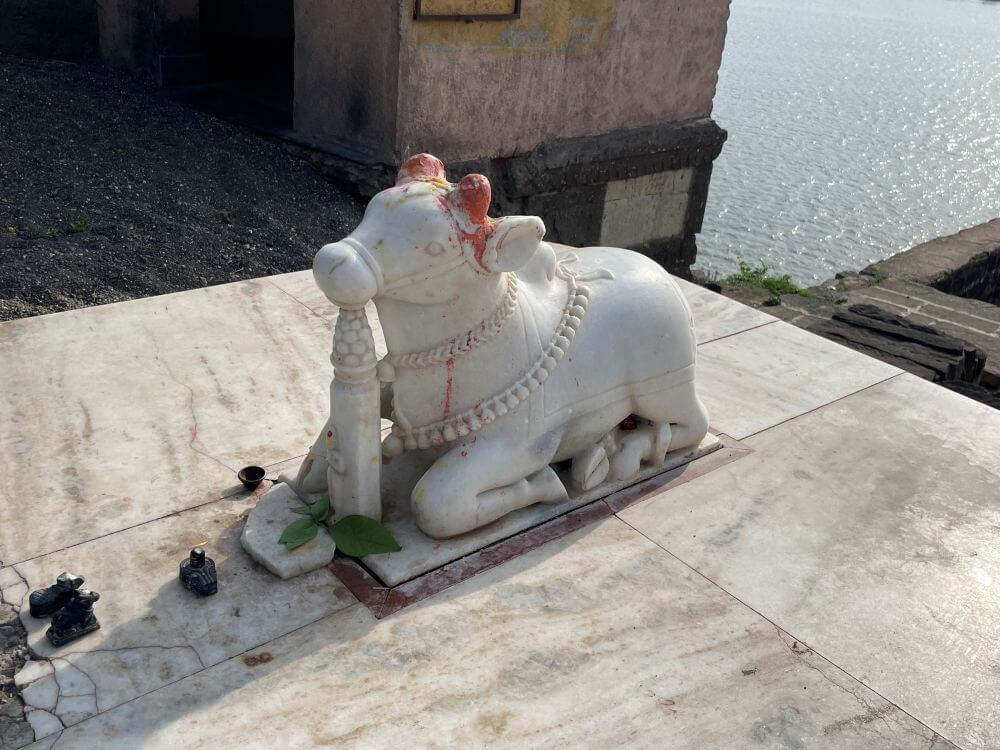
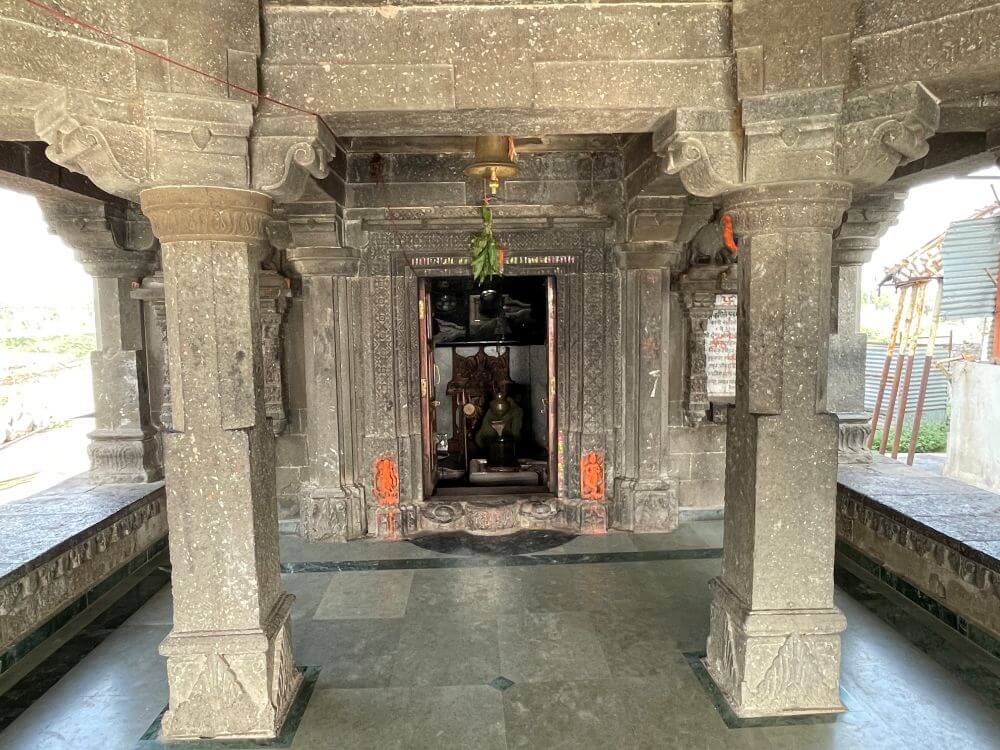
In front of the temple stands a marble idol of Nandi. Beside it is a 24-foot-tall Trishul and Damaru. Facing the east, in the Hemadpanti architectural style There are entrance porches (mukhamandapas) at the eastern, southern, and northern entrances to enter the main assembly hall (sabhamandapa) of the temple. The porches have railings on both sides with pillars mounted upon them. The upper part of the railing features floral vine carvings. The base and the lower half of the ornate pillars are square, while the upper part is octagonal. Above this, there are circular moldings adorned with lotus flower carvings, and atop the moldings are brackets carved with lotus and leaf motifs. Resting on these brackets are the beams, which support the ceiling. The aforementioned inscription is located on the beam above the pillars of the eastern porch.
In the main assembly hall (Sabhamandapa), seating arrangements are provided for devotees, leaving the circumambulation path (Pradakshina marga) clear. In the center of the Sabhamandapa, directly in front of the sanctum sanctorum (Garbhagriha) entrance, stand two pillars. There are a total of 16 pillars across the entrance porch (Mukhamandapa) and the Sabhamandapa. On the wall facing the Garbhagriha, there are decorative niches (Devakoshtakas) flanked by carved pillars on both sides, with a sculpture of Gajalakshmi at the top. The niche on the left contains a recent inscription recording a donation. The ceiling of the assembly hall features a dome in the center.
Further ahead, the entrance to the sanctum sanctorum (Garbhagriha) features three door frames adorned with intricate carvings of foliage and floral vines. On the lintel (Lalatbimba), there is an image of Lord Ganesha, and the architrave (Lalatpatti) is carved with floral motifs. The ceiling (Mandarka) features lotus flower carvings. Since the floor of the sanctum is lower than that of the main hall (Sabhamandapa), there is a step to descend inside. Inside the sanctum, there are three Shiva Lingas, with a Trishula and Damaru placed to the side. The Shiva Linga made of black stone, which is flush with the floor, is said to have been installed by Sage Kapila. The two adjacent Lingas with marble bases (Shalunkas) are said to be from a later period. In the niches of the sanctum, there is an idol of Goddess Parvati, and an image of Lord Ganesha is placed against the wall. The walls of the enclosed sanctum feature lamp-bearing figures (Deepahasta) and small windows (Gavaksha).
The temple roof features a sloping eave and a parapet. The exterior of the parapet is adorned with geometric patterns and floral vine carvings. The roofs of the three entrance porches (mukhamandapas) and the main assembly hall (sabhamandapa) are crowned with dome-shaped shikhara spires, topped with amalakas and kalashas. The shikharas on the north and south sides feature carvings of lotus flowers. The parapet above each of the three entrance porches is decorated with two amalakas on the front facade, each topped with a kalasha.
The exterior walls of the sanctum sanctorum feature niches adorned with pillars and spires. The main spire on the roof is square-shaped, with decorative niches supported by brackets on all four sides, each housing an idol. These niches have their own individual spires, with figures of Surasundaris carved on their facades. On both sides of each niche, there are sculptures of sages seated in deep meditation. Adjacent to the main spire, at each corner of the wall, are smaller spires topped with Amalakas and Kalashas. The main spire features a tiered arrangement of five auspicious Kalashas at each of its four corners. At the pinnacle of the spire, there are face sculptures facing all four directions. To ascend the spire, there is a structure of six square brackets leading from the bottom to the top on the eastern side. The uppermost layer of the spire is crowned with an Amalaka and a Kalasha.
Beside the temple stands the Veda Pathashala building. In the courtyard, there is a temple dedicated to Ashapura Devi. This temple features a lion in its semi-open assembly hall (Sabhamandapa) and an idol of the Goddess in the sanctum sanctorum. In the Maruti temple located in front of the Mahadev temple, there is an idol of Lord Maruti adorned with vermilion (Shendur). On the other side, there is a temple dedicated to Shri Ram, Lakshman, and Janaki. At the rear, there is an open-air temple dedicated to Shani Dev.
The two main annual festivals celebrated at the temple are Tripurari Purnima and Mahashivratri. On Tripurari Purnima, the temple and the lamp tower (Deepmal) are illuminated with oil lamps. During both festivals, thousands of devotees arrive to seek the blessings of the deity. Devotees offer Bel leaves to the Lord and perform Jalabhishek using milk and the sacred water from the confluence. During the festivals, programs such as Laghurudra, Maha-abhishek, Bhajans, Kirtans, music, and religious discourses are organized. In the year 2005, an All-India Saint Conference was held within the temple premises.
This sacred temple stands as a testament to deep spiritual devotion, ancient architectural grandeur, and rich local cultural traditions.
The sanctum sanctorum houses the divine idol consecrated according to ancient Vedic traditions, surrounded by serene courtyards and traditional temple architecture.
Navratri, Maha Shivratri, Annual Temple Jatra & Deepotsav
Compare and book flights, secure top-rated local hotels near the temple, hire reliable guides, and rent cars instantly.
Extend your pilgrimage by visiting other highly sacred temples located nearby.


Add ₹999 more to unlock FREE SHIPPING!
Your sacred cart is currently empty.
Shop Photo FramesFill in your delivery details below to place your order.
Add comment