
Add ₹999 more to unlock FREE SHIPPING!
Your sacred cart is currently empty.
Shop Photo FramesThe Warkari tradition holds a place of utmost importance in the cultural and spiritual fabric of Maharashtra. The foundation of devotion to Lord Vitthal, laid by Saint Dnyaneshwar in the twelfth century with his message of equality, spread rapidly to every corner of the state. One such ancient and historical site that bears witness to this devotional movement is the Vitthal Rukmai Temple in the village of Ner, located in the Jalna district. Situated in the Jalna taluka, this sacred site is widely renowned as the Pandharpur of Marathwada. Blessed with a rich historical background and the exquisite heritage of Hemadpanti architectural style, this temple has become a major and sacred place of faith for Vaishnavas across the entire Marathwada region.
By the twelfth century, the obsession with caste discrimination and social hierarchy in Hindu society had reached its peak. Saint Dnyaneshwar struck the first blow against this discriminatory attitude by establishing the Warkari tradition. He called out to Lord Vitthal of Pandharpur and composed the ‘Bhavarthadipika’, also known as the ‘Dnyaneshwari’, in the vernacular language. This scripture opened the doors of knowledge for the marginalized sections of society. The winds of equality spread across Maharashtra, leading to the rapid expansion of Vitthal devotion throughout the state. The ancient and famous Vitthal Rukmai Temple in Ner village, Jalna district, is a major place of faith for Vaishnavas from this era. The temple is famed as the ‘Pandharpur of Marathwada’.
Between the years 235 and 1318, various dynasties such as the Satavahanas, Nandivardhans, Vatsagulmas, Vakatakas, Chalukyas, Rashtrakutas, and Yadavas ruled over Maharashtra. The Hemadpanti temple architectural style developed significantly during the reigns of the Chalukyas, Rashtrakutas, and Yadavas. The Vitthal Rukmai Temple at Ner is an excellent example of this Hemadpanti architecture. In terms of architectural design, this temple is of the ‘Dwikuta’ style, meaning it features two main sanctums. The pillars of the temple are carved with sculptures of cobras with inverted hoods. Based on this, scholars estimate that this temple may have been built by the Chalukya kings of Badami.
A legend prevalent among the locals regarding the temple is that there was once a tunnel here, through which one could travel directly to the temple in Pandharpur. However, in the intervening period, a newlywed couple went towards this tunnel after having the darshan of Panduranga, only to be suddenly pulled into it, never to emerge again. Due to this incident, the temple administration completely filled in the tunnel. Since then, a rule has been established that newlywed couples visiting for darshan for the first time after their marriage must offer their prayers from outside the temple.
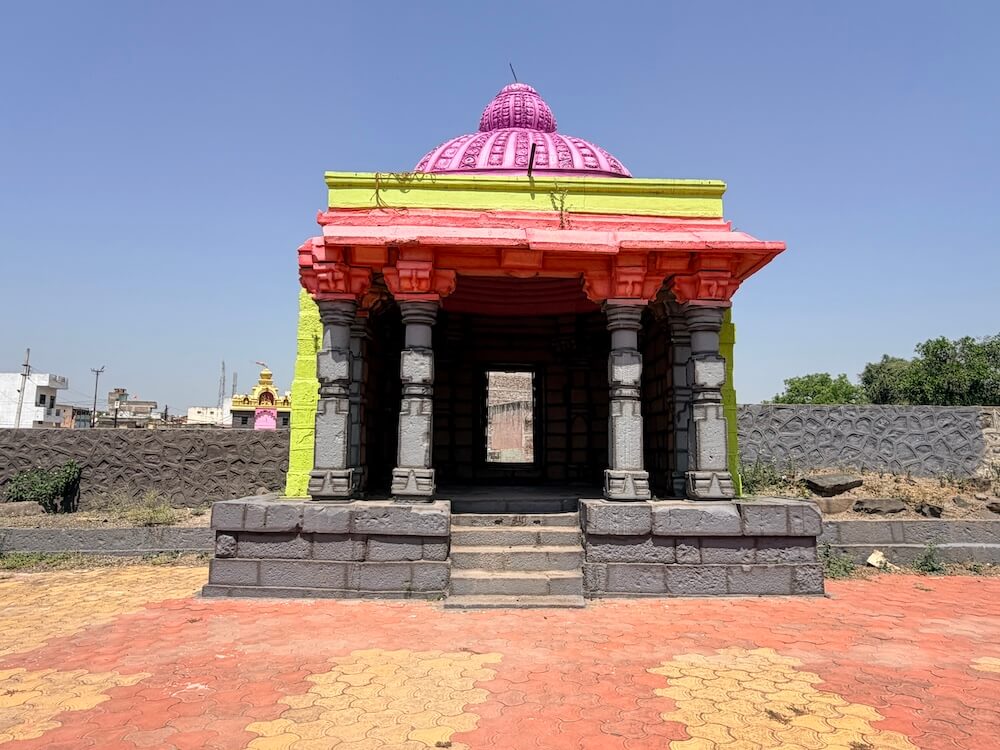
This temple is situated near the village of Ner. There is a parking area for vehicles in front of the temple. The temple is surrounded by a sturdy stone fortification. This fortification has two entrances, one on the east and one on the west. A beautiful entrance pavilion can be seen near the eastern entrance. This entrance, which is about four feet higher than the ground level of the parking area, has five steps. There are safety railings on both sides of these steps, and ornate pillars stand on these railings. On the shafts of these pillars, which rest on square bases, various geometric shapes such as squares, hexagons, octagons, and circles are carved. At the top of the pillars, there are cornices and brackets above them. Two pillars with similar construction can be seen on both sides of the entrance at the back of the pavilion. On the square panels of the pillars, sculptures of elephants and scenes of warfare are carved. The ceiling of the pavilion features circular carvings. The door frames of the entrance have intricate carvings, and an image of Lord Ganapati is carved on the lintel. There is a beautiful moonstone (chandrashila) on the lower threshold. Upon entering through this main entrance, there is another entrance pavilion inside. This pavilion is supported by a total of twelve pillars, with three pillars at each of the four corners. A dome-shaped spire is built on the ceiling of this pavilion. From here, there is an arrangement of steps to descend into the main courtyard of the temple. The entrance on the western side of the fortification has an ornate welcome arch. This western entrance is level with the ground and is of more recent construction.
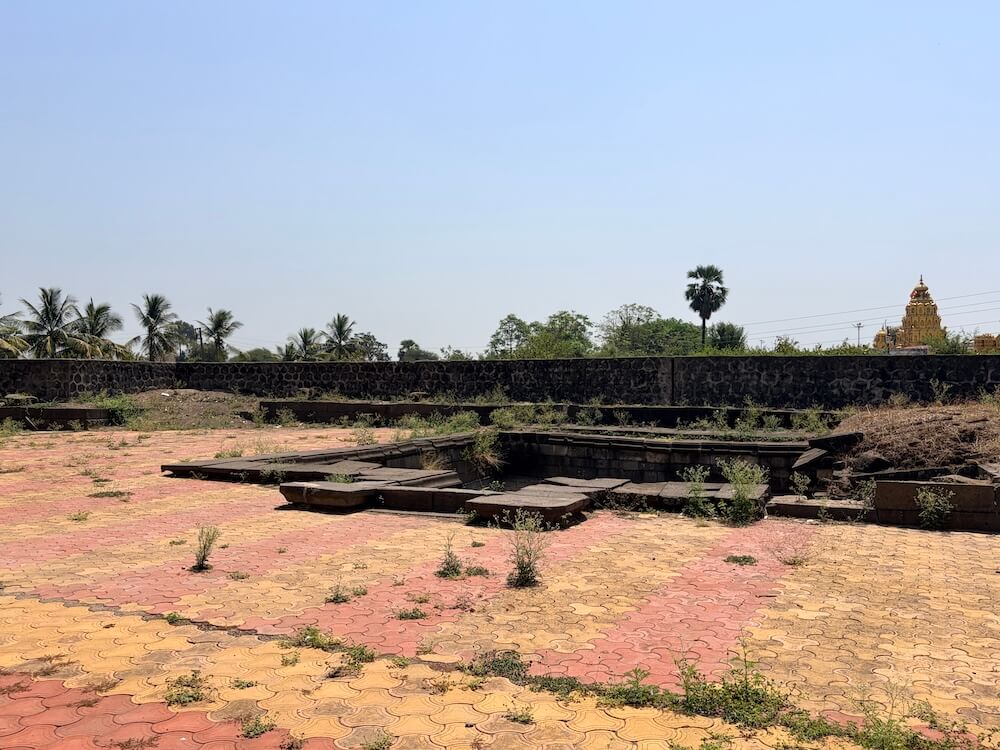
Upon entering the temple courtyard, which is paved with paver blocks, one notices a stone platform containing the remains of an ancient temple on one side. A water spout (makarpranal) and some other fragmented sculptures are kept on this platform. There is a small temple on the platform. Naga stones are installed on both sides of the entrance of this temple. A new structure has been built on half of this platform in recent times. In the courtyard, there is an ancient stepwell (barav) built of carved stone. There are stone steps to descend into the stepwell. A small room with pillars and a roof, which served as an ancient bathing area, is built on the lower right side. A large part of this bathing area has now collapsed.
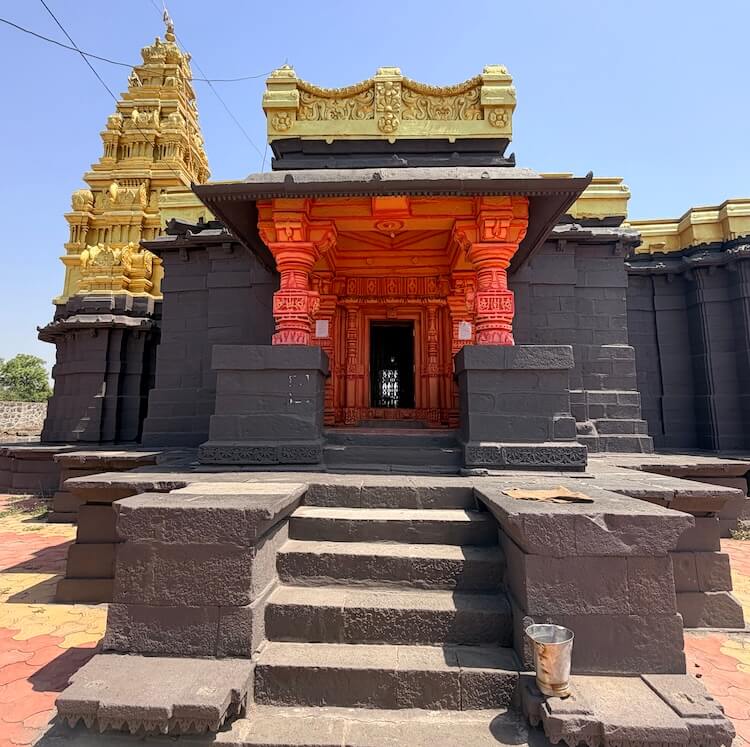
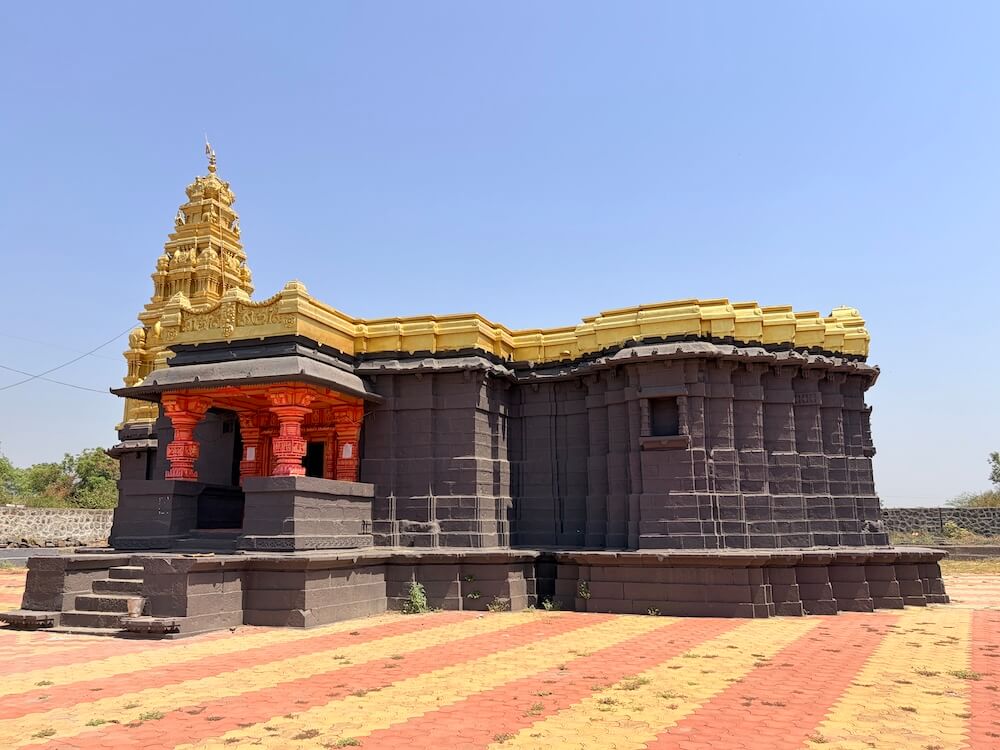
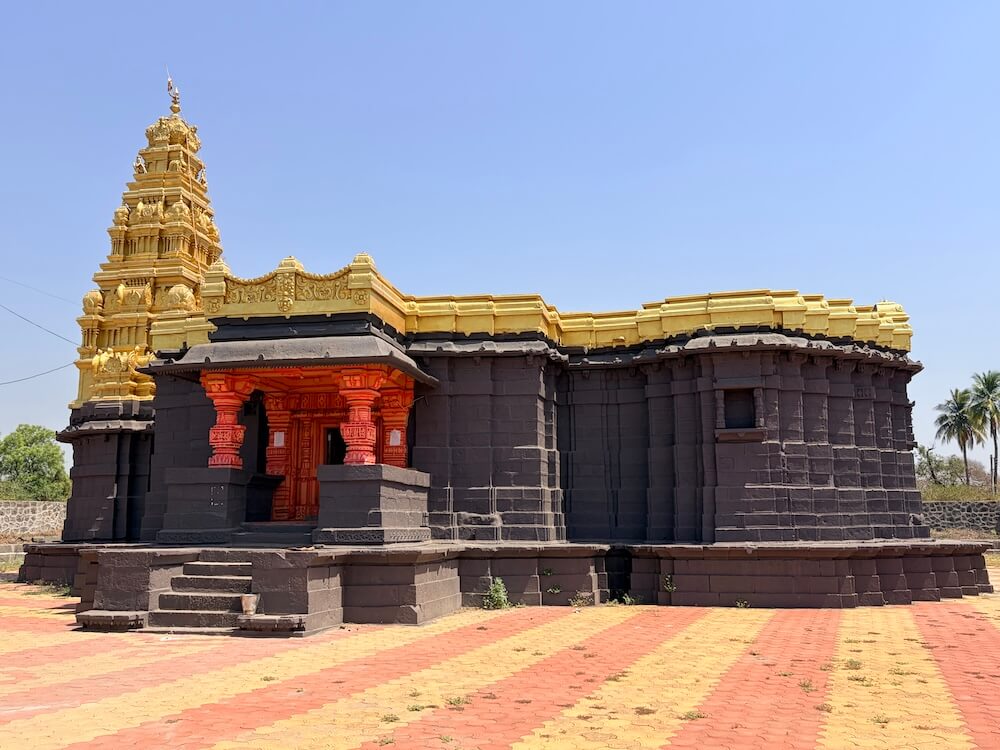
The main temple stands on a plinth about four feet high from the ground. The layout of this temple includes a front pavilion (mukhamandap) on the north and south sides, a large assembly hall (sabhamandap), an antarala, and two sanctums. There are five steps in front of the southern mukhamandap. There are safety railings on both sides of these steps. The mukhamandap has railings on both sides, and there are two half-pillars on the front part of these railings. Two full pillars are embedded in the walls on both sides of the main entrance of the assembly hall. Various geometric shapes are carved on the shafts of these pillars. Dancers, various animals, and scenes of warfare are engraved on the square panels of the pillars. There are cornices and brackets above the pillars. On these brackets, distinctive cobras with inverted hoods can be seen carved. The roof of the mukhamandap is supported by beams resting on these brackets, and the ceiling features circular carvings in the center. The entrance of the assembly hall is carved with leaf motifs, floral motifs, and pillar motifs. An image of Lord Ganapati is carved on the lintel, and the arch above the entrance is decorated with floral carvings. There is a beautiful moonstone on the threshold, with Kirtimukhas carved on both sides. The entrance on the northern side has a similar design. Human figures are carved on the door frame and the lintel here.
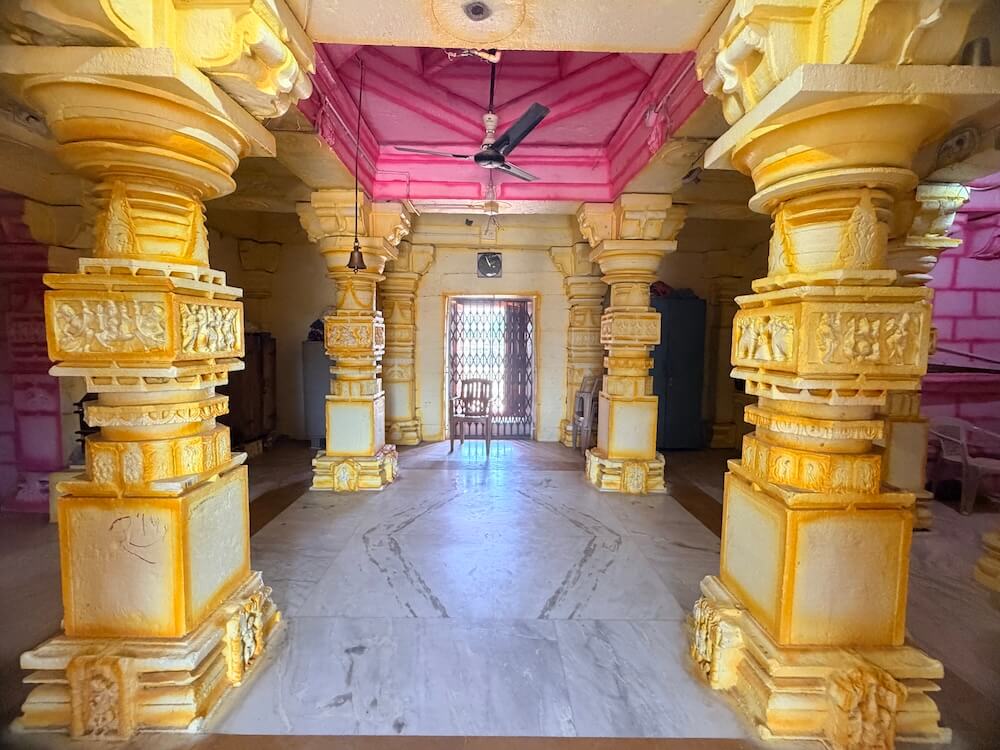
Inside the assembly hall, there are four rows of four ornate pillars each. This assembly hall is enclosed, and the pillars on the outer side are integrated into the walls. All these pillars stand on square bases. Various geometric shapes such as squares, hexagons, octagons, and circles are carved onto the pillar shafts. At the top of the pillars are capitals, and above them are brackets. The temple roof rests on the beams supported by these brackets. Brass bells offered by devotees are hung from this ceiling. A circular pattern is carved onto the ceiling canopy. Beautiful sculptures of various mythological scenes and deities are carved on the square panels of the pillars. The four pillars in the center of the assembly hall are more ornate and intricately carved than the others. The floor between these four pillars is a few inches higher than the surrounding floor. This area is known as the Rangashila. In ancient times, programs of music, dance, and plays were presented here for the entertainment and artistic enjoyment of the deities. There are niches in the walls on the right and left sides of the assembly hall. To allow sufficient light and air into this enclosed assembly hall, latticed windows, or Vatayanas, have been created. Moving forward from the assembly hall to the left, one enters the Antarala. Beyond the Antarala is the entrance to the main sanctum sanctorum. The entrance to the sanctum has ornate door frames. A sculpture of Lord Ganapati is carved on the lintel, and there is a moonstone at the threshold. Kirtimukhas are carved on both sides of this moonstone. The inner walls of the sanctum have been covered with marble tiles. This has somewhat obscured the original ancient beauty of the temple. Inside the sanctum, on the main pedestal, are the extremely beautiful black stone idols of Vitthal and Rukhumai. Adorned with various garments and ornaments, these idols wear golden crowns on their heads.
Directly opposite the main sanctum, on the other side of the assembly hall, is another Antarala. This Antarala has two ornate pillars, and a second sanctum has been built in the area beyond it. The entrance to this second sanctum also features beautiful ornate door frames. Its lintel bears a sculpture of Lord Ganapati, and there is a moonstone at the threshold. There are Kirtimukhas on both sides of this moonstone. A stone chandelier is carved on the lintel panel, and floral patterns, or Pushpapat, can be seen on the archway. Stone footprints, or Padukas, are placed at the entrance of this sanctum. Devotees stop here and take Darshan from the outside. Inside the sanctum, on the pedestal, are the pristine white marble idols of Lord Ramachandra, Lakshmana, Sitamata, and Maruti. An ancient sculpture of Lakshmi can be seen carved on the lower part of the pedestal. Villagers say that there was once an underground passage leading to Pandharpur from this very sanctum. It is said that in recent times, the temple administration closed that tunnel and installed the idols of Lord Ram, Lakshmana, Janaki, and Maruti in that same spot. A circular pattern is also carved on the ceiling canopy of this sanctum. A stone parapet has been built around the temple roof for safety. Various types of composite carvings can be seen on the viewing side of this parapet. A square Shikhara in the Dravidian architectural style stands above the main sanctum of the temple. This Shikhara features traditional architectural elements such as pillars, Kuta, and Shala. At the highest point of the Shikhara is a Stupika, topped with a golden finial.
The main annual festivals are celebrated here every year on Ashadhi and Kartiki Ekadashi. During these festivals, honorary Dindis arrive at the temple from many surrounding villages.
Along with these Dindis, thousands of Warkaris and devotees arrive in Ner city for the Darshan of Panduranga. On this occasion, a grand seven-day Akhand Harinam Saptah is organized at the temple. Apart from this, Ram Navami, Hanuman Jayanti, Shravan month, Purushottam month, Dussehra, and Diwali are among the many festivals celebrated in this temple according to tradition.
During the festival period, various religious and cultural programs such as Bhajans, Kirtans, classical music, discourses, and Mahaprasad are organized in the temple. There is also a large crowd of devotees for Darshan on both Ekadashis that occur every month. Devotees can take Darshan here daily from five-thirty in the morning until nine in the evening.
This sacred temple stands as a testament to deep spiritual devotion, ancient architectural grandeur, and rich local cultural traditions.
The sanctum sanctorum houses the divine idol consecrated according to ancient Vedic traditions, surrounded by serene courtyards and traditional temple architecture.
Navratri, Maha Shivratri, Annual Temple Jatra & Deepotsav
Compare and book flights, secure top-rated local hotels near the temple, hire reliable guides, and rent cars instantly.
Extend your pilgrimage by visiting other highly sacred temples located nearby.


Add ₹999 more to unlock FREE SHIPPING!
Your sacred cart is currently empty.
Shop Photo FramesFill in your delivery details below to place your order.
Add comment